
Just Listed



Address
2283 Holy Cross Court, Grand Junction, CO
Price
$ 785,000
Property Attributes
- MLS#20264816
- TypeSingle Family
- Listing Status Active
- CountyMesa
- CityGrand Junction
- AreaRedlands
- NeighborhoodRedlands 360
- Zip81507
- Style
- Year Built2026
- Price$ 785,000
- Bedrooms2
- Full Bathrooms3
- Half Bathrooms0
- Sqr Footage1952
- Lot Size0.14 Acres
Data Source:
Grand Junction Area REALTOR® Association
Property Description
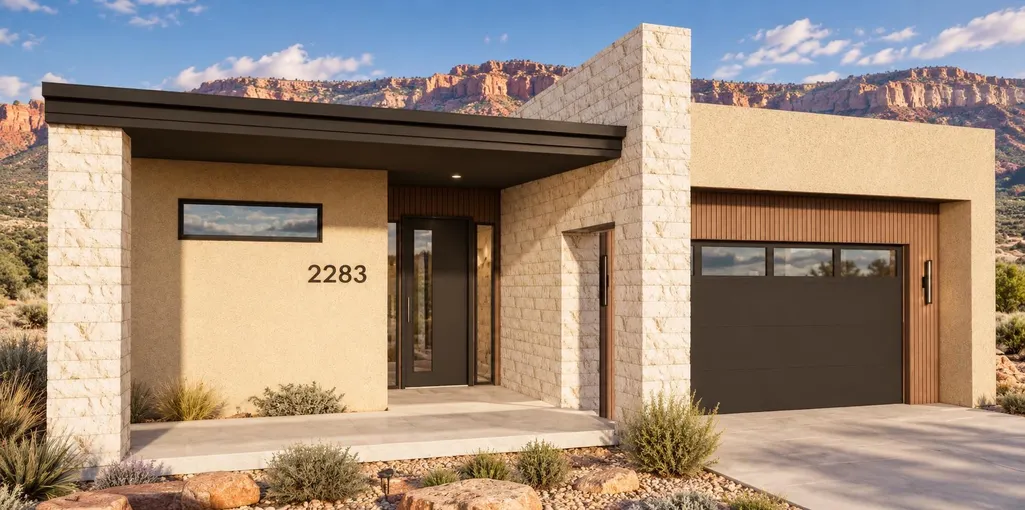
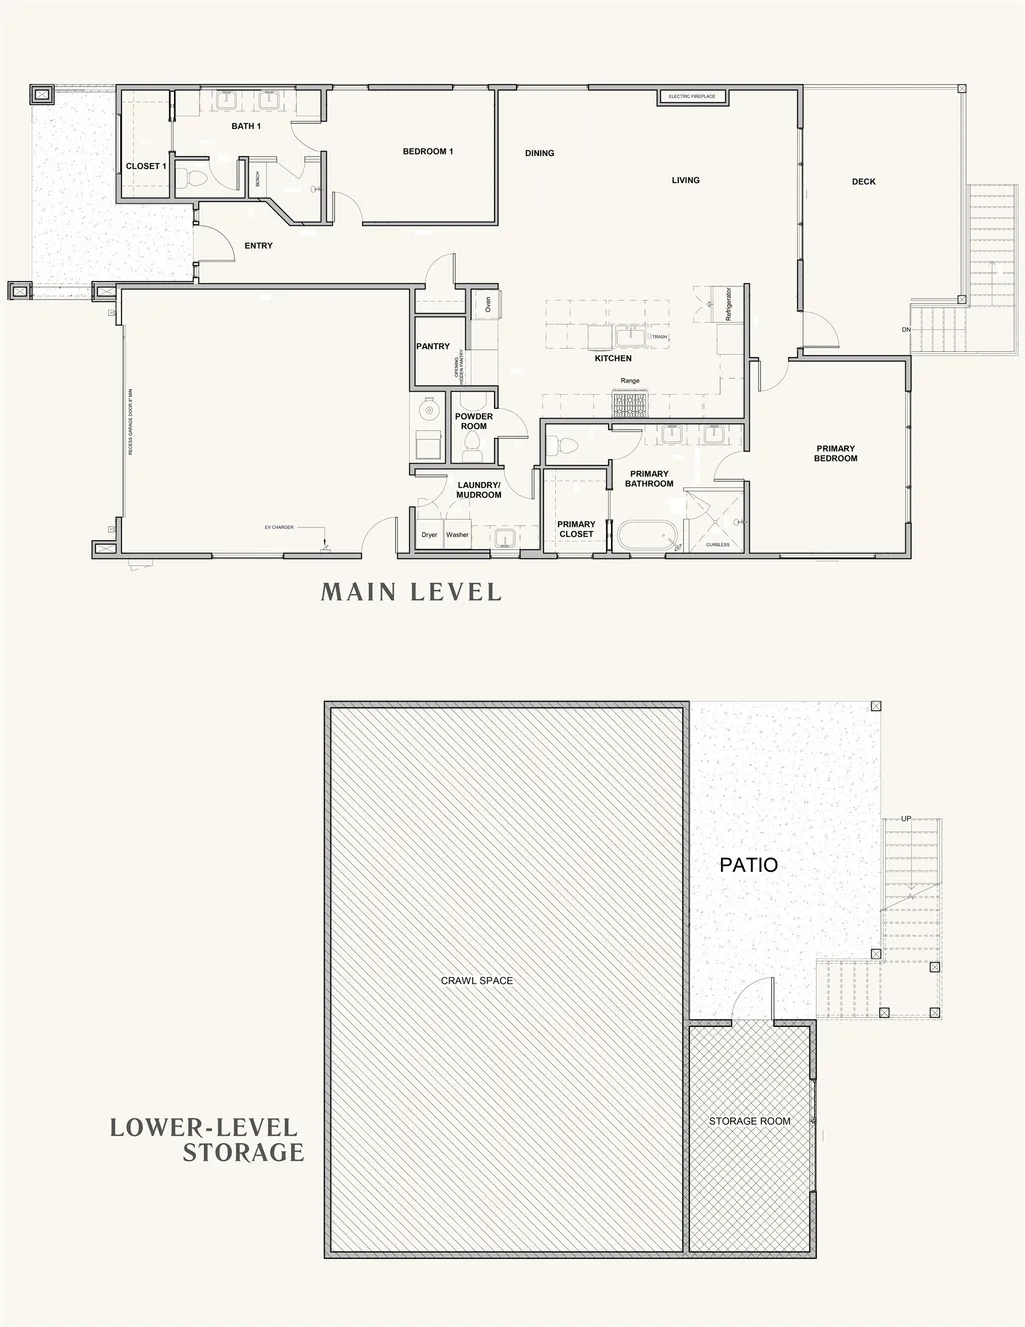
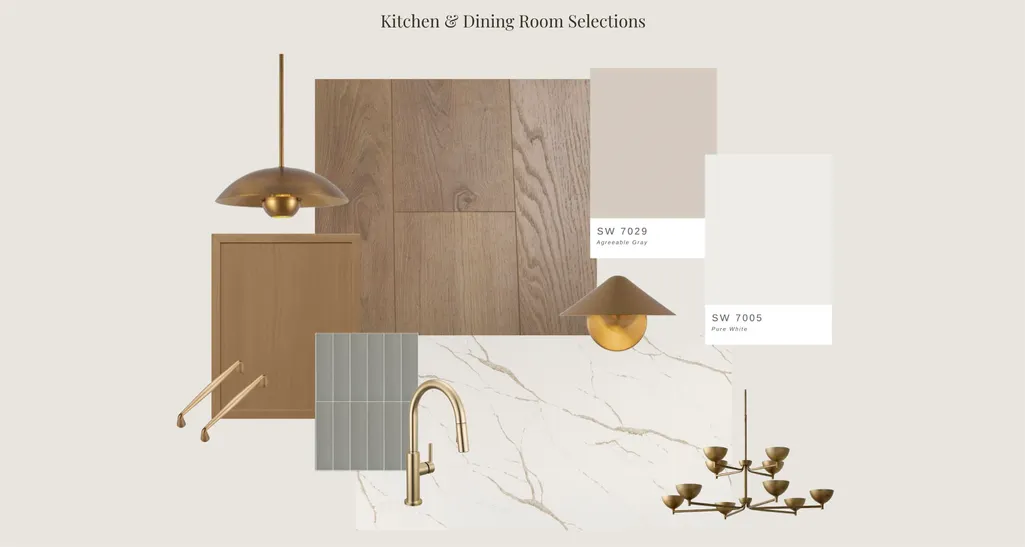
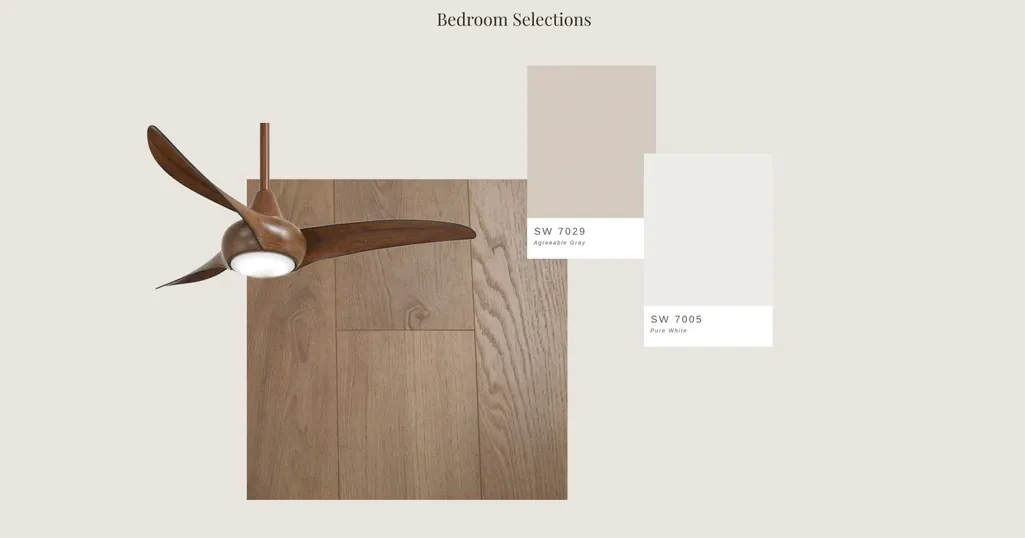
Bold architecture, sophisticated finishes, and thoughtful design come together in this stunning custom home by Aspen Leaf Innovations in Redlands 360. Designed to complement its Western Colorado surroundings, the contemporary exterior blends clean architectural lines, dimensional stone, warm earth-toned stucco, rich wood accents, and dramatic black details for unforgettable curb appeal. Inside, a warm organic-modern palette creates a space that feels elevated yet inviting. Rich wood flooring, natural cabinetry, soft neutral tones, brushed brass finishes, statement lighting, designer tile, and beautifully selected surfaces create a cohesive look throughout. The expansive open-concept kitchen, dining, and living area is designed for connection and entertaining, centered around a generous kitchen island with a walk-in pantry nearby. An electric fireplace anchors the living room, while direct access to the spacious deck extends the living space outdoors. A standout feature of this thoughtfully designed floor plan is its two private primary suites, each offering its own ensuite bath and dedicated closet space. The main primary retreat is privately positioned at the rear of the home with direct deck access, a generous walk-in closet, and a beautifully appointed bath featuring a curbless shower. The second primary suite is situated near the front of the home, creating exceptional privacy and flexibility for guests, multi-generational living, or a luxurious second retreat. A powder bath, dedicated laundry/mudroom, oversized 2-car garage with EV charging, and additional lower-level storage add impressive functionality. Set in sought-after Redlands 360, this custom Aspen Leaf Innovations home delivers distinctive architecture, curated design, and inspired Western Colorado living!
| Elementary School | Middle School | High School |
|---|---|---|
| Wingate Elementary School | Redlands Middle School | Grand Junction High School |
| Price History | |
|---|---|
| 9/24/2026 | Listed $785,000 |
General Features
| Sewer | Connected |
|---|---|
| Heating | Forced Air,Hot Water,Natural Gas |
| Cooling | Central Air |
| Roof | Flat,Rolled/Hot Mop |
| Appliances | Dishwasher,Disposal,Gas Oven,Gas Range,Refrigerator,Range Hood |
| Garage Spaces | 2 |
| Association Fee Includes | Common Area Maintenance,Other,Recreation Facilities,See Remarks |
| Patio/Porch Features | Covered,Deck,Patio |
| Architectural Style | Ranch |
| Construction Materials | Masonite,Stucco,Wood Frame |
| Year Built | 2026 |
| Stories Count | 1 |
| Property Subtype | Single Family Residence |
| Current Use | Residential,Single Family |
| Elevation | 4597 |
| Accessibility | None,Low Threshold Shower |
| Assoc Fee Paid Per | Annually |
| County | Mesa |
| Property Type | Residential |
| HOA | true |
| Attached Garage | true |
| Energy Efficient | Windows |
| Subdivision Name | Redlands 360 |
| Facing Direction | West |
| Garage Y/N | true |
| Status | Active |
| Directions | Redlands Parkway south to the roundabout; take the third exit onto Broadway/HWY 340. Slight right onto S Broadway up thehill, Right on Easter Hill Drive, Left on Holy Cross Way, left (north) on Holy Cross Court to property on right (east) side of the street. |
| ModificationTimestamp | 2026-09-24T18:18:02.330-00:00 |
| High School | Grand Junction |
| City | Grand Junction |
| Zoning Description | PD |
| MLS Area | Redlands |
| Elementary School | Wingate |
| Land Lease Y/N | false |
| Middle/Junior High School | Redlands |
| Standard Status | Active |
| Property Sub Type Additional | Single Family Residence |
| PostalCity | Grand Junction |
Interior Features
| Interior Amenities | Ceiling Fan(s),Kitchen/Dining Combo,Main Level Primary,Pantry,Quartz Counters,Vaulted Ceiling(s),Walk-In Closet(s),Walk-In Shower,Programmable Thermostat |
|---|---|
| Basement | Crawl Space |
| Flooring | Carpet,Luxury Vinyl,Luxury VinylPlank,Tile |
| Fireplace Features | Electric,Living Room |
| Air Conditioning Y/N | true |
| Heating Y/N | true |
| Window Features | Low-Emissivity Windows |
| Fireplace Y/N | true |
| Laundry Features | In Mud Room |
| Total Bedrooms | 2 |
| Total Baths | 3 |
Exterior Features
| Exterior Amenities | None |
|---|---|
| Fencing | None |
| Parking Features | Attached,Garage,Garage Door Opener |
| Lot Features | None |
| Water Source | Public |
| Foundation Details | Stem Wall |
| Building Area Total | 1952 |
| Lot Dimensions | 50'x120' |
| Lot Size Acres | 0.14 |
| Lot Size Source | Assessor |
| Road Frontage Type | City Street,Cul-De-Sac |
Amenities
- Foreclosure
- Views
- Short Sale
- New Construction
- Adult 55+
- Lease To Own
- No HOA Fees
- Furnished
- Primary On Main
- Air Conditioning
- Seller Finance
- Green
- Fixer Upper
- Horse
- Golf
- Fireplace
- Deck
- Garage
- Basement
- Pool
Property vs Single Family Average in 81507
Price
Year Built

 Aspen/Glenwood Springs MLS, Inc. ALL RIGHTS RESERVED WORLDWIDE. No part of this publication may be reproduced, adapted, translated, stored in a retrieval system or transmitted in any form or by any means, electronic, mechanical, photocopying, recording, or otherwise, without the prior written consent of the Aspen/Glenwood Springs MLS, Inc.
Aspen/Glenwood Springs MLS, Inc. Copyright ©2026 All rights reserved.
Last Updated: September 23, 2026 12:03 PM UTC
Aspen/Glenwood Springs MLS, Inc. ALL RIGHTS RESERVED WORLDWIDE. No part of this publication may be reproduced, adapted, translated, stored in a retrieval system or transmitted in any form or by any means, electronic, mechanical, photocopying, recording, or otherwise, without the prior written consent of the Aspen/Glenwood Springs MLS, Inc.
Aspen/Glenwood Springs MLS, Inc. Copyright ©2026 All rights reserved.
Last Updated: September 23, 2026 12:03 PM UTC
 The data relating to real estate for sale on this web site comes in part from the Internet Data Exchange (IDX) program of Colorado Real Estate Network, Inc. (CREN), © Copyright 2026. All rights reserved. All data deemed reliable but not guaranteed and should be independently verified. This database record is provided subject to "limited license" rights. Duplication or reproduction is prohibited.
 Grand Junction Area Realtor Association® All information deemed reliable but not guaranteed. All properties are subject to prior sale, change or withdrawal. Neither listing broker(s) or information provider(s) shall be responsible for any typographical errors, misinformation, misprints and shall be held totally harmless. Listing(s) information is provided for consumer's personal, non-commercial use and may not be used for any purpose other than to identify prospective properties consumers may
