














Address
2482 Park Vista Street B, Grand Junction, CO
Price
$ 498,500
Property Attributes
- MLS#20264532
- TypeSingle Family
- Listing Status Active
- CountyMesa
- CityGrand Junction
- AreaNorth Grand Junction
- NeighborhoodCopper Creek North
- Zip81505
- Style
- Year Built2018
- Price$ 498,500
- Bedrooms3
- Full Bathrooms3
- Half Bathrooms0
- Sqr Footage1989
- Lot Size0.1 Acres
Data Source:
Grand Junction Area REALTOR® Association
Property Description
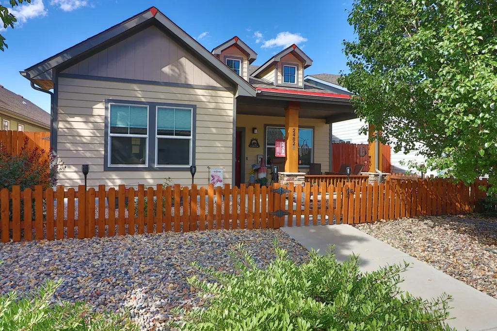
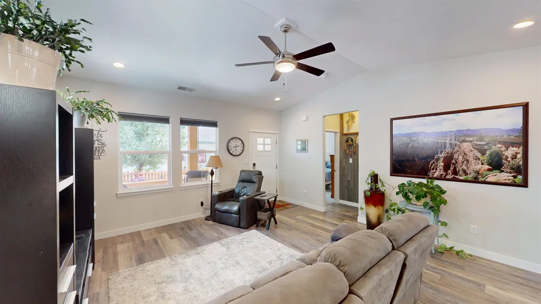
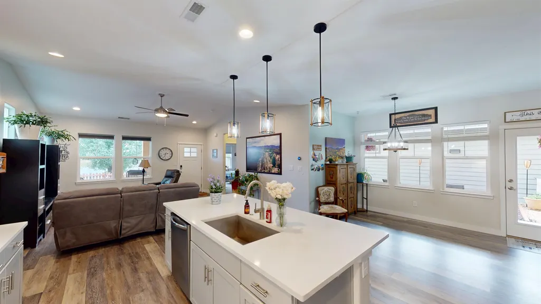
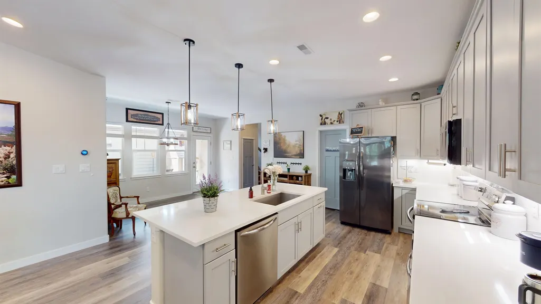
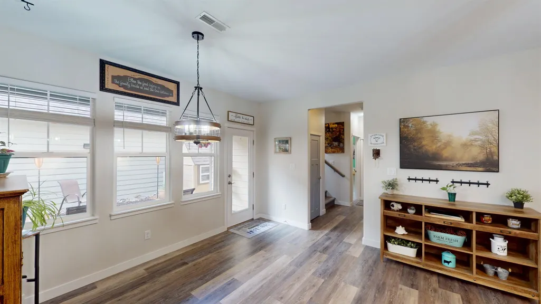
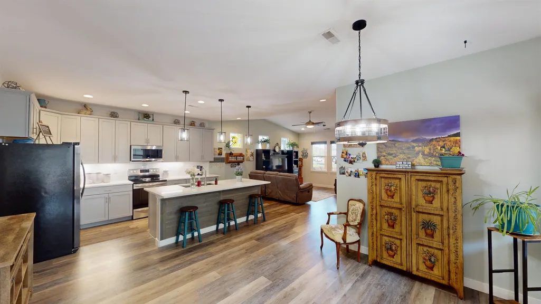
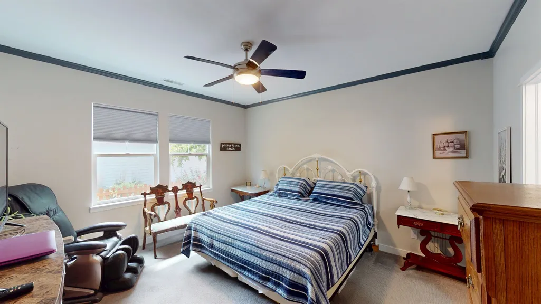
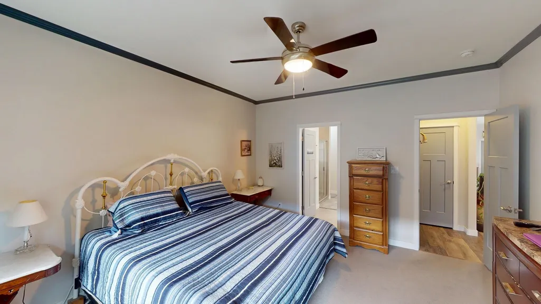
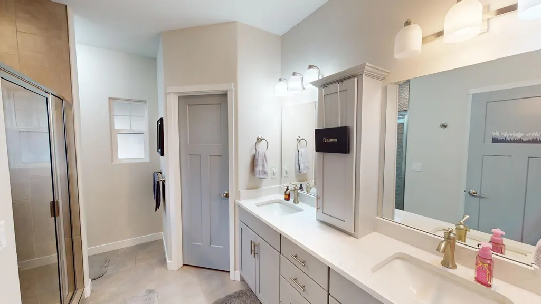
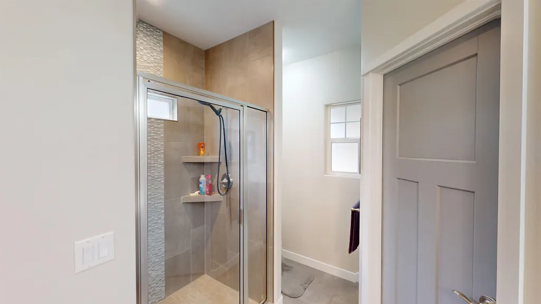
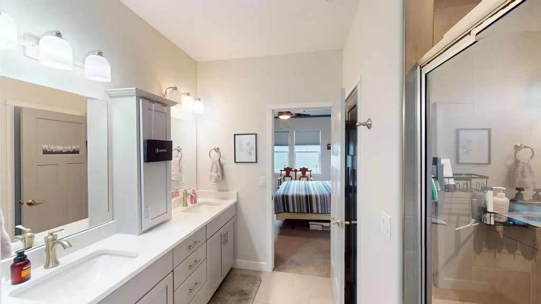
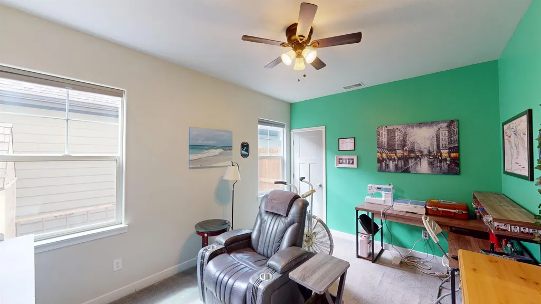
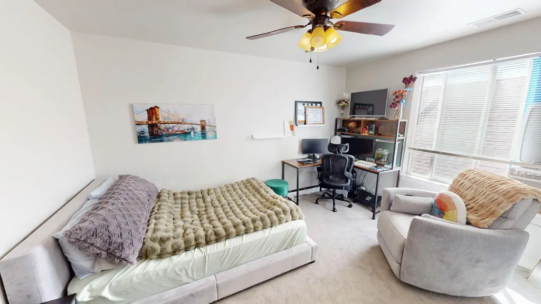
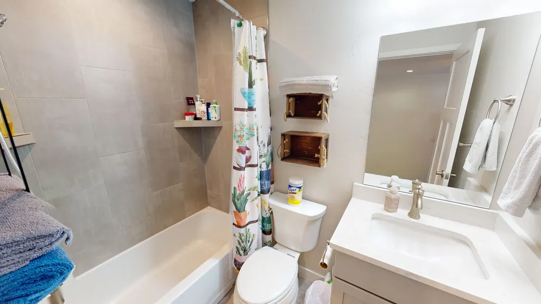
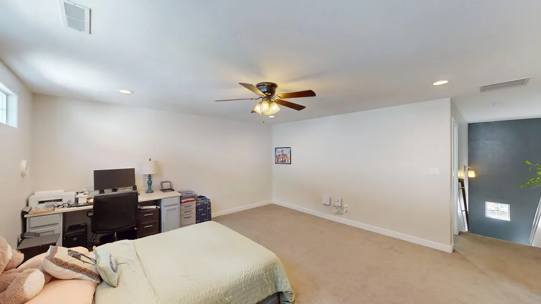
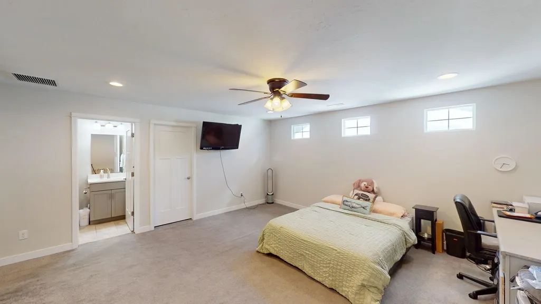
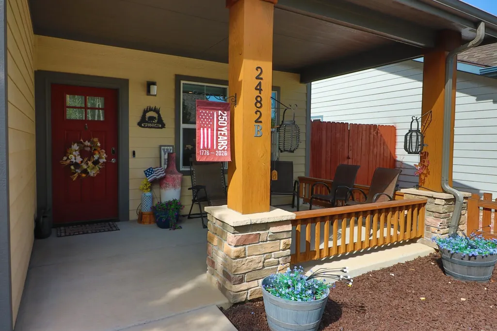
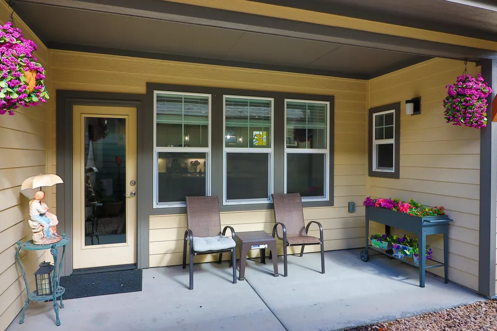
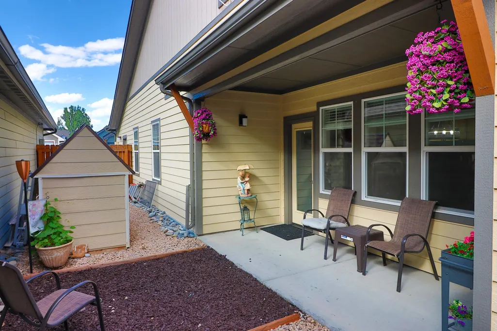
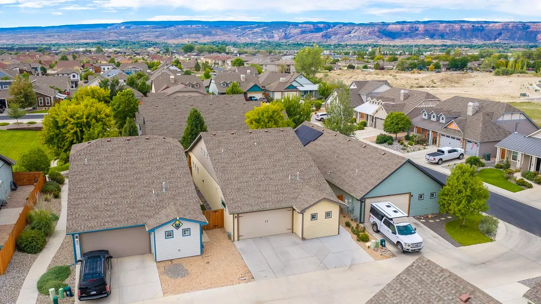
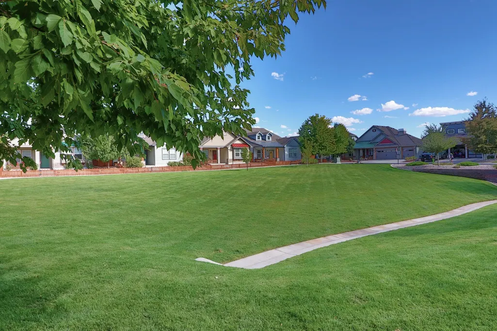
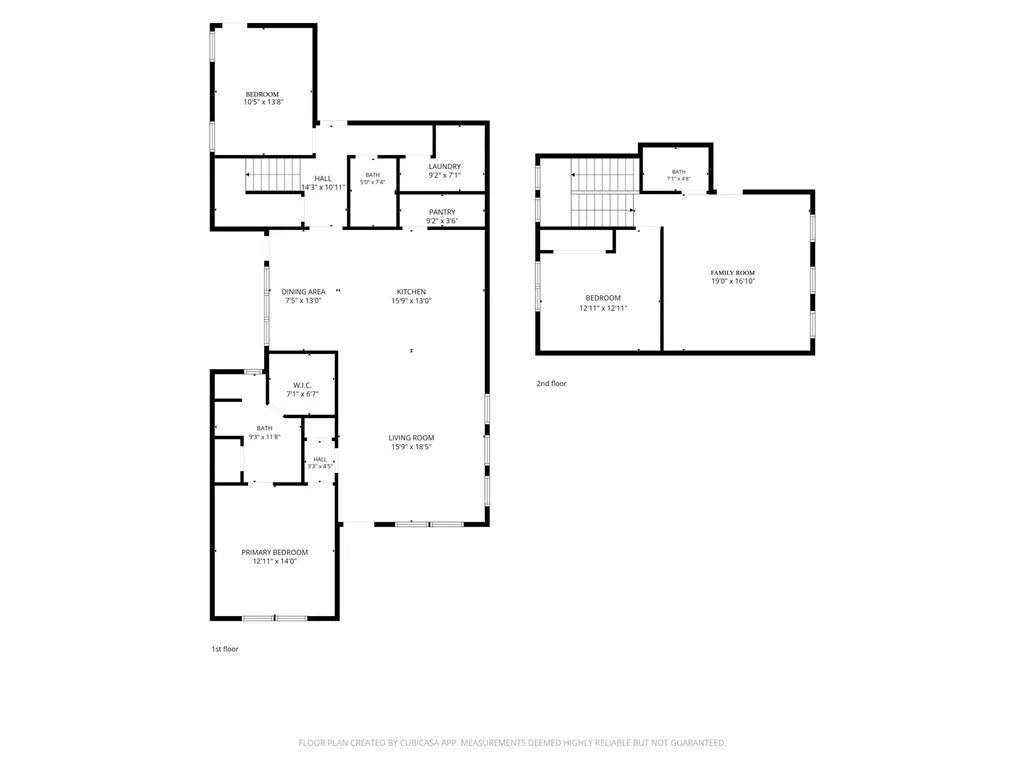
2 Living Areas • Primary Suite on Main • Covered Front Porch & Back Patio Thoughtfully designed with two separate living areas, this home offers flexible space for a growing household, guests, or a home office setup. The primary suite is located on the main level and includes a private bath with dual-sink vanity, quartz countertops, and a walk-in shower. A second bedroom is also located on the main level, served by a 3/4 bath. The open-concept kitchen features quartz counters, a large island with bar seating, stainless steel appliances, and pendant lighting, opening into a living room with vaulted ceilings and a ceiling fan. Upstairs is a second living area functioning as a bonus/family room, complete with its own bedroom and full bath — ideal for guests, multigenerational living, or a private retreat. Wood-look luxury vinyl plank flooring runs throughout the main living spaces, with carpet in the bedrooms. Generous storage is found throughout. All appliances stay, including the washer and dryer. An extended driveway provides additional parking alongside the attached 2-car garage with workshop area. Enjoy morning coffee on the covered front porch or unwind on the covered back patio, both finished with concrete. Low-maintenance rock landscaping means no yard to mow. The home is close to neighborhood open space and within walking distance to Canyon View Park, with nearby shopping, dining, and community amenities. Includes 3D walkthrough tour.
| Elementary School | Middle School | High School |
|---|---|---|
| Pomona Elementary School | West Middle School | Grand Junction High School |
| Price History | |
|---|---|
| 9/9/2026 | Listed $510,000 |
| 9/21/2026 | 2$498,500 |
General Features
| Sewer | Connected |
|---|---|
| Heating | Forced Air,Natural Gas |
| Cooling | Central Air |
| Roof | Asphalt,Composition |
| Appliances | Dryer,Dishwasher,Electric Oven,Electric Range,Disposal,Microwave,Refrigerator,Washer |
| HOA Fee | 710 |
| Garage Spaces | 2 |
| Association Fee Includes | Common Area Maintenance,Legal/Accounting |
| Patio/Porch Features | Covered,Patio |
| Architectural Style | Two Story |
| Construction Materials | Wood Siding,Wood Frame |
| Year Built | 2018 |
| Stories Count | 2 |
| Levels | Two |
| Unit Number | B |
| Property Subtype | Single Family Residence |
| Current Use | Residential,Single Family |
| Elevation | 4597 |
| Accessibility | None,Low Threshold Shower |
| Assoc Fee Paid Per | Annually |
| County | Mesa |
| Property Type | Residential |
| HOA | true |
| Attached Garage | true |
| Subdivision Name | Copper Creek North |
| Facing Direction | South |
| Garage Y/N | true |
| Green Water Conservation | Water-Smart Landscaping |
| Status | Active |
| Directions | FROM PATTERSON - NORTH ON 24 1/2 RD - EAST ON G RD - SOUTH ON 25 RD - WEST ON BUCHANAN - NORTH ON ENTRADA VISTA ST - WEST ON PARK VISTA ST TO SECOND COMMUNITY PARK - HOME IS A SHORT WALK FROM PARKING AREA |
| ModificationTimestamp | 2026-09-21T14:11:29.040-00:00 |
| High School | Grand Junction |
| City | Grand Junction |
| Zoning Description | RSF |
| MLS Area | North Grand Junction |
| Elementary School | Pomona |
| Land Lease Y/N | false |
| Middle/Junior High School | West |
| Virtual Tour | https://my.matterport.com/show/?m=xRnBRjmZoMR&brand=0 |
| Standard Status | Active |
| Virtual Tour | https://2482-park-vista-street-unit--b.theagencygrandjunction.com |
| Property Sub Type Additional | Single Family Residence |
| PostalCity | Grand Junction |
Interior Features
| Interior Amenities | Ceiling Fan(s),Kitchen/Dining Combo,Main Level Primary,Pantry,Quartz Counters,Vaulted Ceiling(s),Walk-In Closet(s),Walk-In Shower,Window Treatments,Programmable Thermostat |
|---|---|
| Flooring | Carpet,Luxury Vinyl,Luxury VinylPlank,Tile |
| Fireplace Features | None |
| Air Conditioning Y/N | true |
| Heating Y/N | true |
| Window Features | Window Coverings |
| Fireplace Y/N | false |
| Laundry Features | Laundry Room |
| Total Bedrooms | 3 |
| Total Baths | 3 |
Exterior Features
| Exterior Amenities | Sprinkler/Irrigation |
|---|---|
| Fencing | Privacy |
| Parking Features | Attached,Garage,Garage Door Opener |
| Lot Features | Landscaped,Other,See Remarks,Xeriscape |
| Water Source | Public |
| Foundation Details | Slab |
| Building Area Total | 1989 |
| Lot Dimensions | 40X105 |
| Lot Size Acres | 0.1 |
| Road Surface Type | Paved |
| Lot Size Source | Assessor |
| Road Frontage Type | City Street |
Amenities
- Foreclosure
- Views
- Short Sale
- New Construction
- Adult 55+
- Lease To Own
- No HOA Fees
- Furnished
- Primary On Main
- Air Conditioning
- Seller Finance
- Green
- Fixer Upper
- Horse
- Golf
- Fireplace
- Deck
- Garage
- Basement
- Pool
Property vs Single Family Average in 81505
Price
Year Built

 Aspen/Glenwood Springs MLS, Inc. ALL RIGHTS RESERVED WORLDWIDE. No part of this publication may be reproduced, adapted, translated, stored in a retrieval system or transmitted in any form or by any means, electronic, mechanical, photocopying, recording, or otherwise, without the prior written consent of the Aspen/Glenwood Springs MLS, Inc.
Aspen/Glenwood Springs MLS, Inc. Copyright ©2026 All rights reserved.
Last Updated: September 20, 2026 6:37 AM UTC
Aspen/Glenwood Springs MLS, Inc. ALL RIGHTS RESERVED WORLDWIDE. No part of this publication may be reproduced, adapted, translated, stored in a retrieval system or transmitted in any form or by any means, electronic, mechanical, photocopying, recording, or otherwise, without the prior written consent of the Aspen/Glenwood Springs MLS, Inc.
Aspen/Glenwood Springs MLS, Inc. Copyright ©2026 All rights reserved.
Last Updated: September 20, 2026 6:37 AM UTC
 The data relating to real estate for sale on this web site comes in part from the Internet Data Exchange (IDX) program of Colorado Real Estate Network, Inc. (CREN), © Copyright 2026. All rights reserved. All data deemed reliable but not guaranteed and should be independently verified. This database record is provided subject to "limited license" rights. Duplication or reproduction is prohibited.
 Grand Junction Area Realtor Association® All information deemed reliable but not guaranteed. All properties are subject to prior sale, change or withdrawal. Neither listing broker(s) or information provider(s) shall be responsible for any typographical errors, misinformation, misprints and shall be held totally harmless. Listing(s) information is provided for consumer's personal, non-commercial use and may not be used for any purpose other than to identify prospective properties consumers may
