
Address
4848 5800 Road, Olathe, CO
Price
$ 625,000
Property Attributes
- MLS#20264370
- TypeSingle Family
- Listing Status Active
- CountyMontrose
- CityOlathe
- AreaOlathe
- NeighborhoodN/A
- Zip81425
- Style
- Year Built1996
- Price$ 625,000
- Bedrooms3
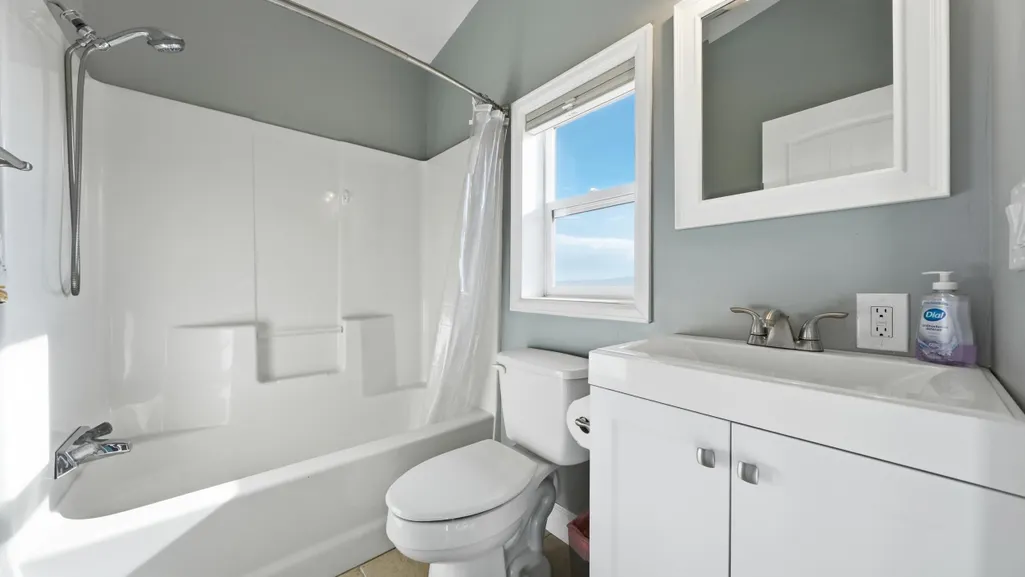
- Full Bathrooms2
- Half Bathrooms0
- Sqr Footage2052
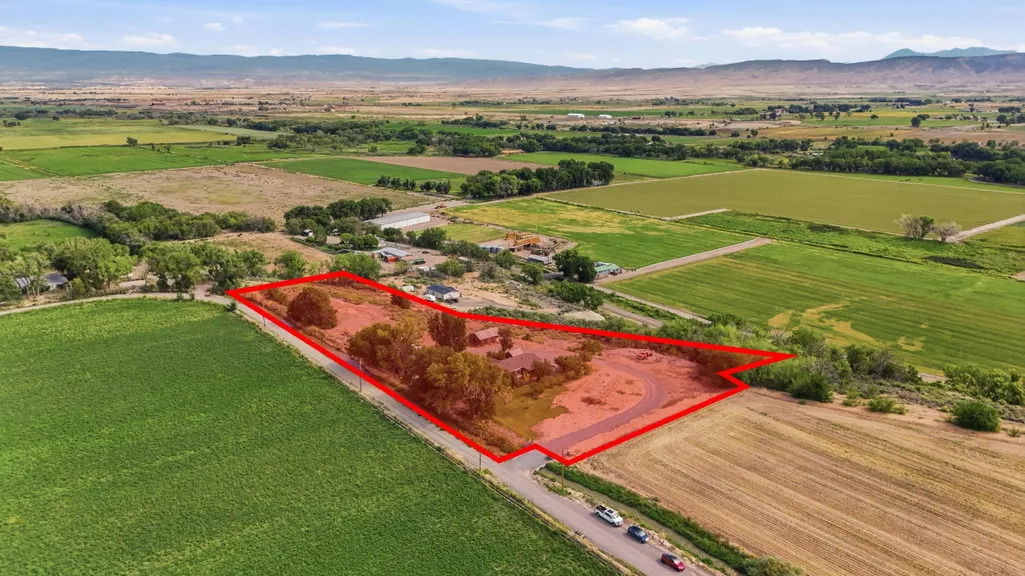
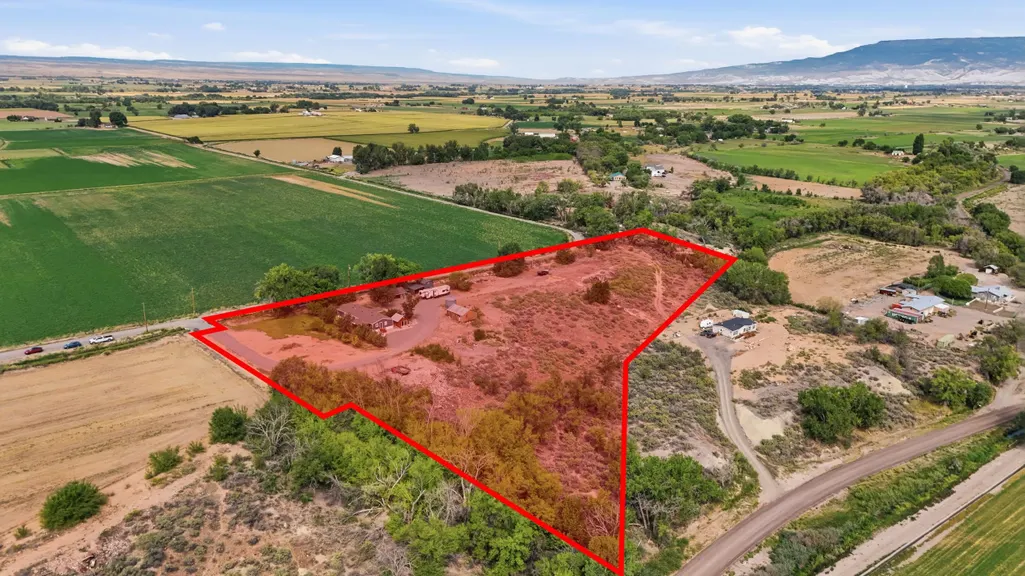
- Lot Size5.9 Acres
Data Source:
Grand Junction Area REALTOR® Association
Property Description
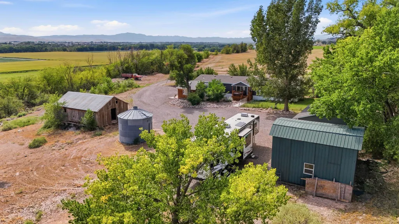
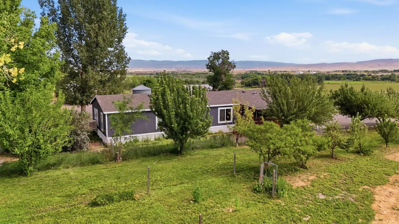
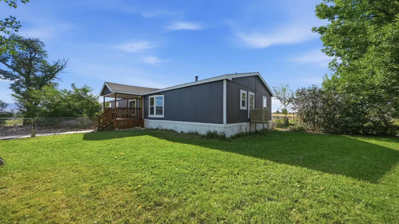
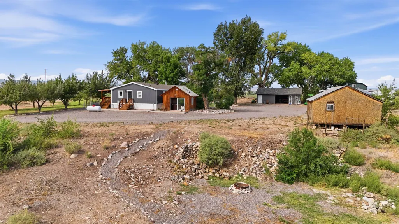
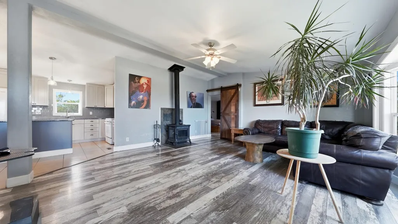
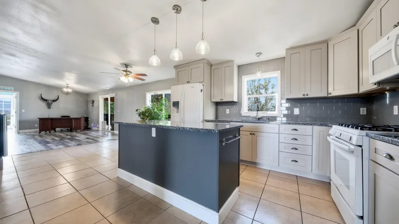
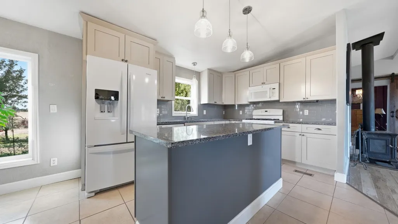
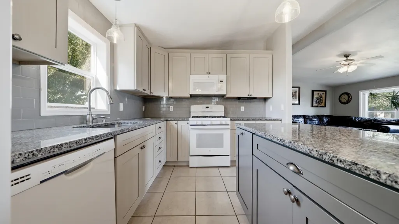
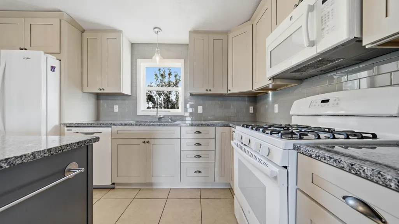
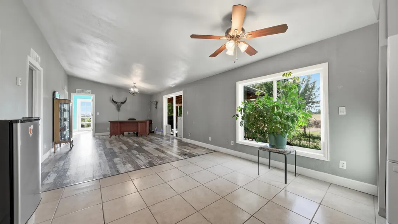
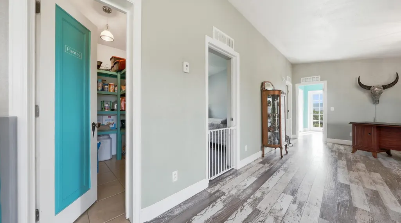
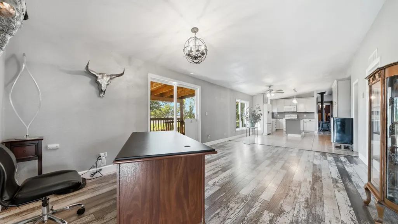
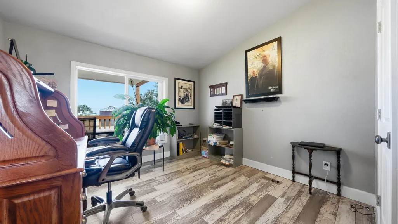
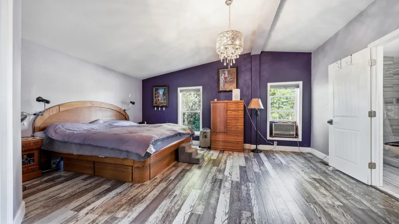
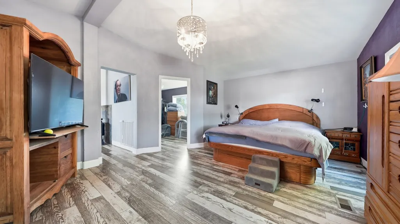
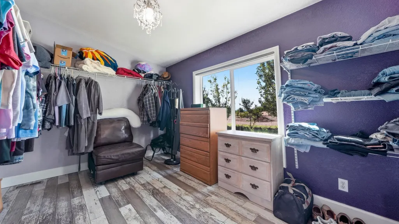
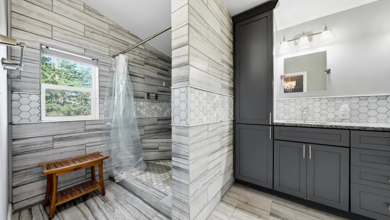
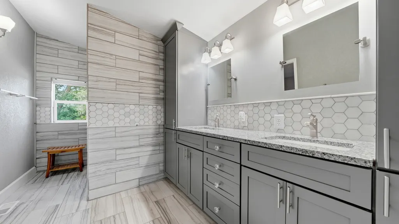
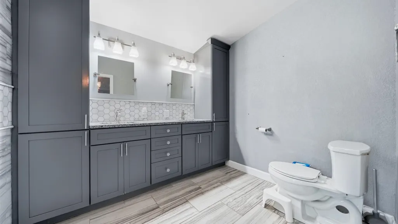
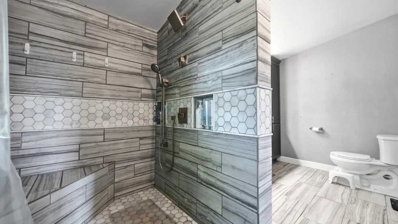
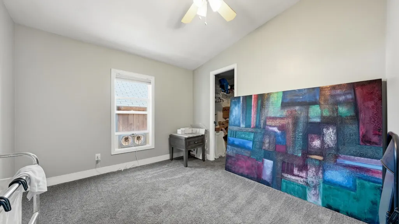
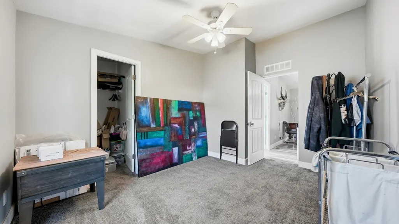
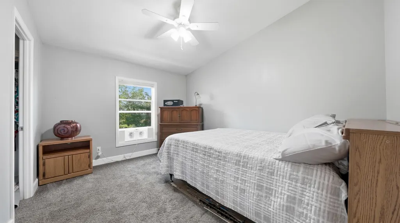
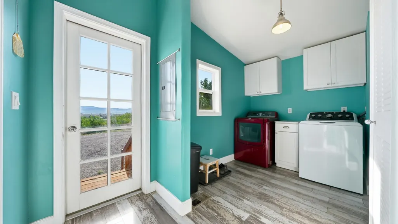
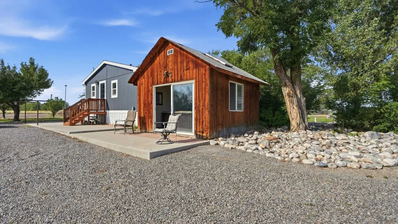
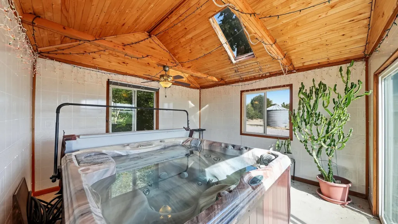
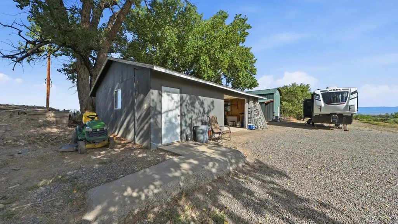
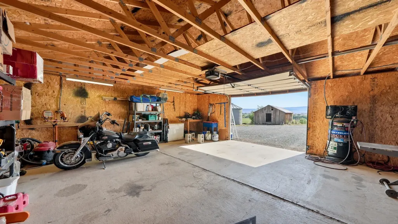
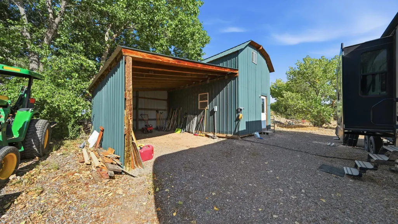
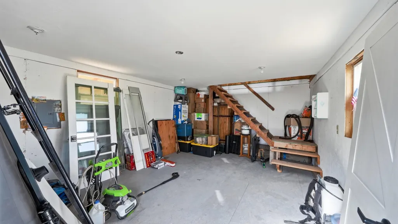
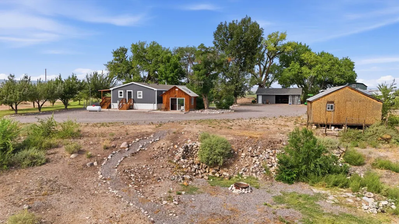
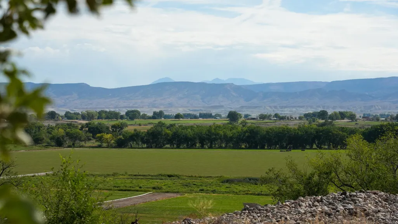
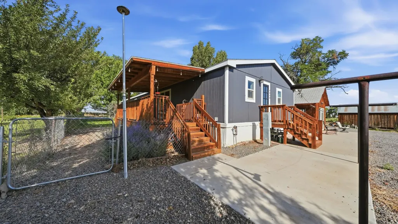
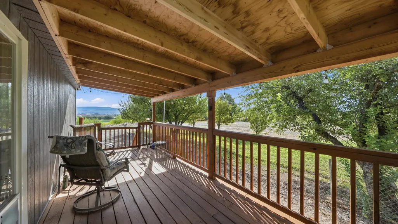
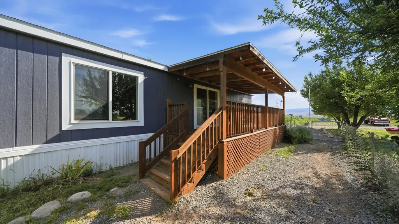
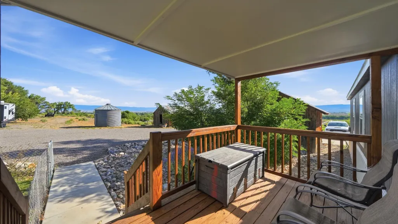
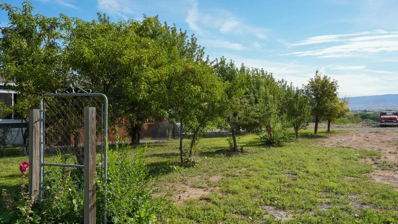
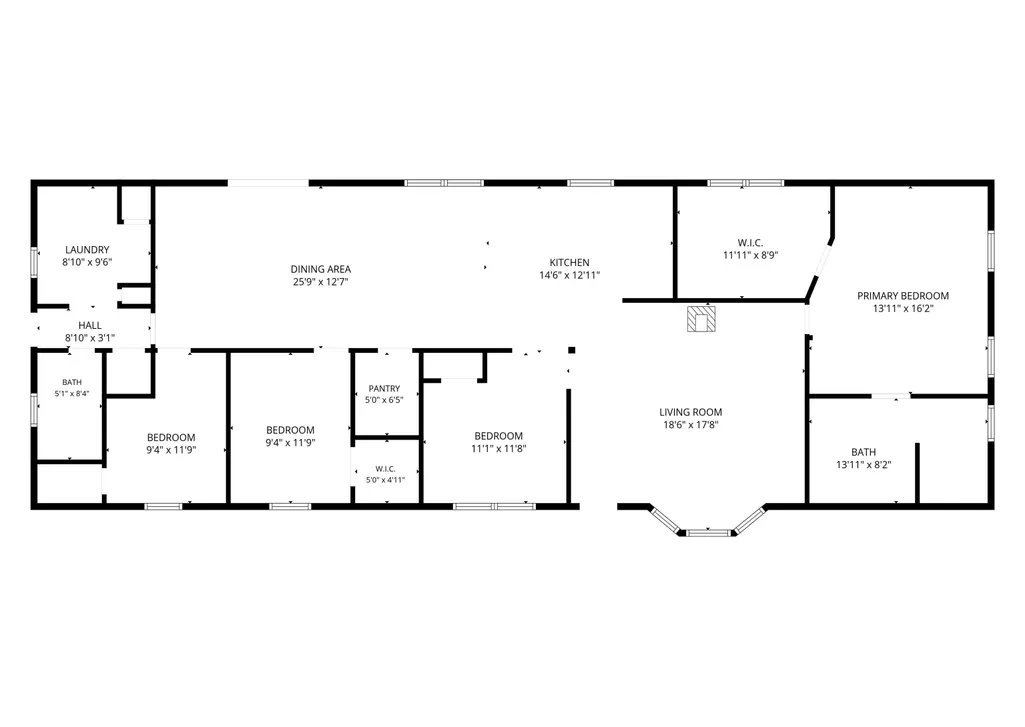
Discover this hidden gem situated on 5.92 spacious acres with breathtaking views, no HOA, and no covenants! The beautifully updated home features a new roof, new exterior paint, freshly stained decks, a new refrigerator, granite countertops, soft-close cabinetry, a walk-in pantry, and a large walk-in shower. The split floor plan provides added privacy and includes a luxurious primary suite and a dedicated office that could easily serve as a fourth bedroom. Enjoy the outdoors from two covered decks or unwind in the private hot tub suite. The property offers exceptional storage and functionality with a wood storage shed, grain elevator, detached garage with 220-volt power, and an additional detached building with 220-volt power. A new 50-amp RV outlet and ample parking provide plenty of room for your RV, recreational vehicles, and other toys. The property also includes 1.7 irrigation water shares, a new irrigation pump installed in 2023, five apple trees, two peach trees, and two pear trees. Just down the hill on the east side of the property, you’ll find a firepit where you can relax in the evenings and take in the incredible views. This unique acreage property offers privacy, versatility, and room to enjoy the Western Colorado lifestyle.
| Elementary School | Middle School | High School |
|---|---|---|
| Olathe Elementary School | Olathe Middle School | Olathe High School |
| Price History | |
|---|---|
| 8/31/2026 | Listed $625,000 |
General Features
| Sewer | Septic Tank |
|---|---|
| Heating | Forced Air |
| Cooling | Evaporative Cooling |
| Roof | Asphalt,Composition |
| Appliances | Dryer,Dishwasher,Microwave,Refrigerator,Range Hood,Washer |
| Garage Spaces | 1 |
| Association Fee Includes | None |
| Patio/Porch Features | Covered,Patio |
| Architectural Style | Ranch |
| Construction Materials | Modular/Prefab,Wood Siding |
| Year Built | 1996 |
| Stories Count | 1 |
| Property Subtype | Single Family Residence |
| Current Use | Residential,Single Family |
| Elevation | 4700 |
| Accessibility | None,Low Threshold Shower |
| County | Montrose |
| Property Type | Residential |
| HOA | false |
| Attached Garage | false |
| Subdivision Name | N/A |
| Facing Direction | North |
| Garage Y/N | true |
| Other Structures | Outbuilding,Workshop |
| Status | Active |
| Directions | Do not follow Google directions. Will take you up to a road that requires a 4-wheel drive car. Follow these Directions: From HWY 50, Go West on 348, Go North (Right) on 5800 Rd, Go East (Right) on 4848. Home is the 1st house on gravel road, cross over bridge. |
| ModificationTimestamp | 2026-09-01T20:51:45.510-00:00 |
| High School | Olathe |
| City | Olathe |
| Zoning Description | residential |
| MLS Area | Olathe |
| Elementary School | Olathe |
| Land Lease Y/N | false |
| Middle/Junior High School | Olathe |
| Standard Status | Active |
| Property Sub Type Additional | Single Family Residence |
| PostalCity | Olathe |
Interior Features
| Interior Amenities | Ceiling Fan(s),Separate/Formal Dining Room,Granite Counters,Main Level Primary,Pantry,Walk-In Shower,Workshop |
|---|---|
| Flooring | Carpet,Laminate,Tile |
| Fireplace Features | Wood Burning Stove |
| Air Conditioning Y/N | true |
| Heating Y/N | true |
| Fireplace Y/N | true |
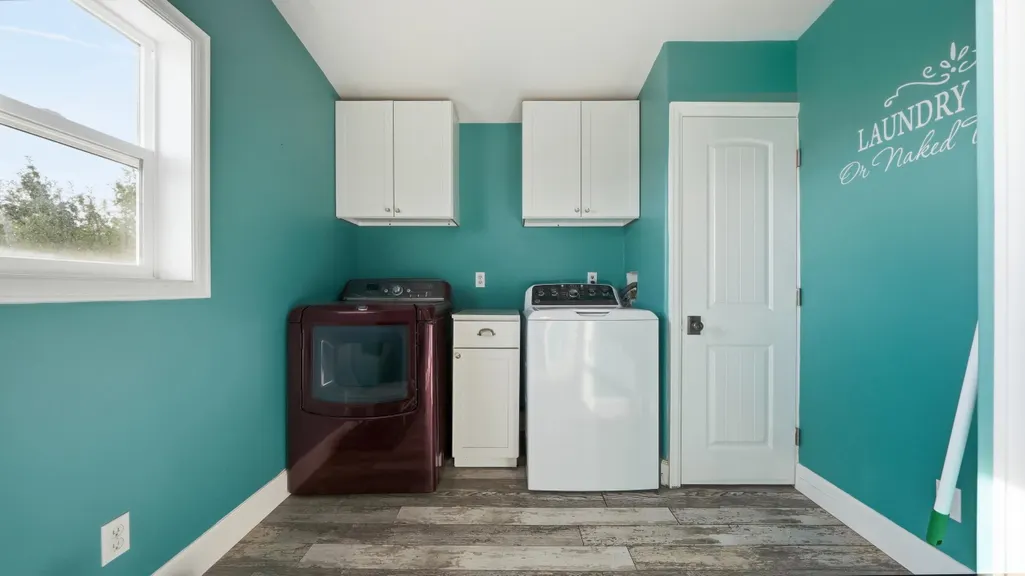
| Laundry Features | Washer Hookup,Dryer Hookup |
| Total Bedrooms | 3 |
| Total Baths | 2 |
Exterior Features
| Exterior Amenities | Hot Tub/Spa |
|---|---|
| Fencing | Chain Link |
| Parking Features | Detached,Garage |
| Lot Features | Irregular Lot,Mature Trees |
| Water Source | Public |
| Foundation Details | Skirt |
| Spa | true |
| Building Area Total | 2052 |
| Lot Dimensions | 5.9 acres |
| Lot Size Acres | 5.9 |
| Road Surface Type | Gravel |
| Lot Size Source | Assessor |
Amenities
- Foreclosure
- Views
- Short Sale
- New Construction
- Adult 55+
- Lease To Own
- No HOA Fees
- Furnished
- Primary On Main
- Air Conditioning
- Seller Finance
- Green
- Fixer Upper
- Horse
- Golf
- Fireplace
- Deck
- Garage
- Basement
- Pool
Property vs Single Family Average in 81425
Price
Year Built

 Aspen/Glenwood Springs MLS, Inc. ALL RIGHTS RESERVED WORLDWIDE. No part of this publication may be reproduced, adapted, translated, stored in a retrieval system or transmitted in any form or by any means, electronic, mechanical, photocopying, recording, or otherwise, without the prior written consent of the Aspen/Glenwood Springs MLS, Inc.
Aspen/Glenwood Springs MLS, Inc. Copyright ©2026 All rights reserved.
Last Updated: September 9, 2026 7:14 AM UTC
Aspen/Glenwood Springs MLS, Inc. ALL RIGHTS RESERVED WORLDWIDE. No part of this publication may be reproduced, adapted, translated, stored in a retrieval system or transmitted in any form or by any means, electronic, mechanical, photocopying, recording, or otherwise, without the prior written consent of the Aspen/Glenwood Springs MLS, Inc.
Aspen/Glenwood Springs MLS, Inc. Copyright ©2026 All rights reserved.
Last Updated: September 9, 2026 7:14 AM UTC
 The data relating to real estate for sale on this web site comes in part from the Internet Data Exchange (IDX) program of Colorado Real Estate Network, Inc. (CREN), © Copyright 2026. All rights reserved. All data deemed reliable but not guaranteed and should be independently verified. This database record is provided subject to "limited license" rights. Duplication or reproduction is prohibited.
 Grand Junction Area Realtor Association® All information deemed reliable but not guaranteed. All properties are subject to prior sale, change or withdrawal. Neither listing broker(s) or information provider(s) shall be responsible for any typographical errors, misinformation, misprints and shall be held totally harmless. Listing(s) information is provided for consumer's personal, non-commercial use and may not be used for any purpose other than to identify prospective properties consumers may
