








Address
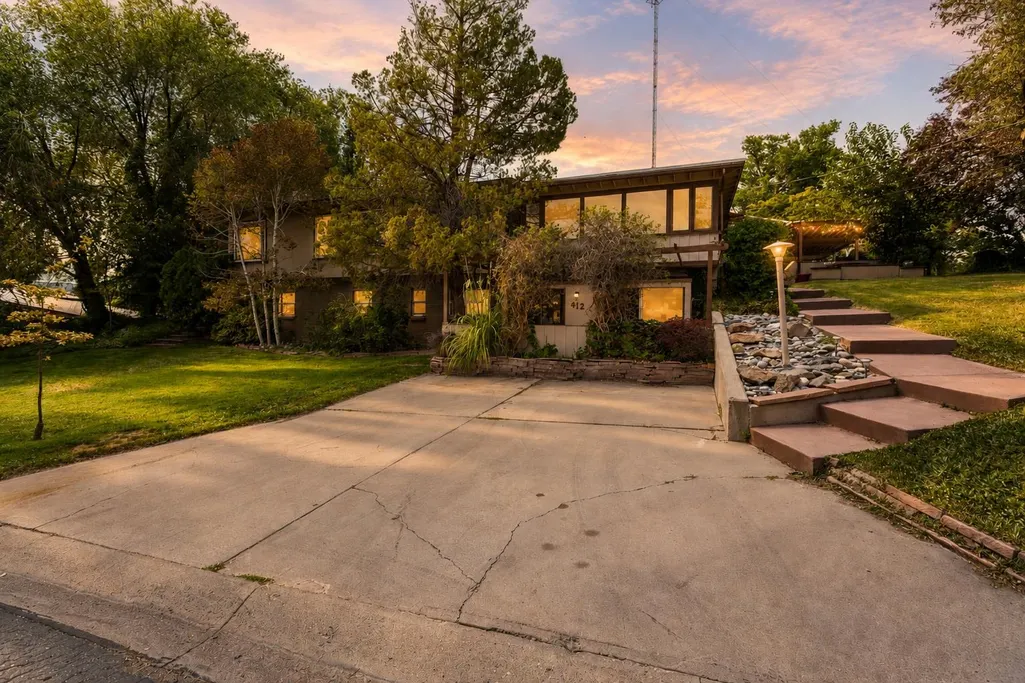
412 Bookcliff Drive, Grand Junction, CO
Price
$ 629,900
Property Attributes
- MLS#20264241
- TypeSingle Family
- Listing Status Pending
- CountyMesa
- CityGrand Junction
- AreaGrand Junction City
- NeighborhoodBookcliff Hts
- Zip81501
- Style
- Year Built1952
- Price$ 629,900
- Bedrooms5
- Full Bathrooms5
- Half Bathrooms0
- Sqr Footage4033
- Lot Size0.53 Acres
Data Source:
Grand Junction Area REALTOR® Association
Property Description
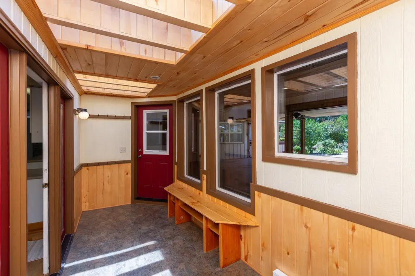
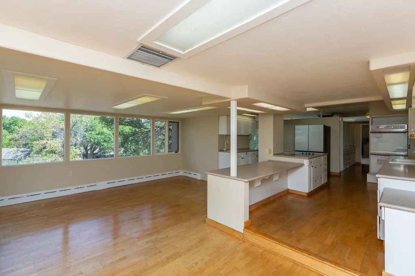
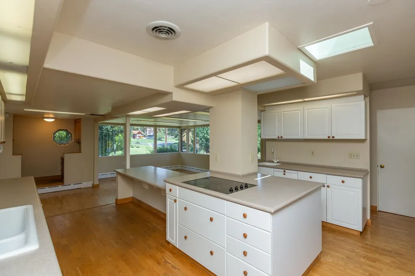
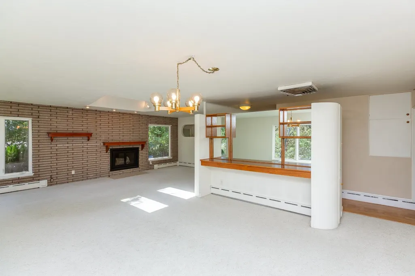
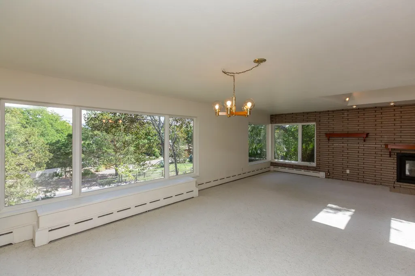
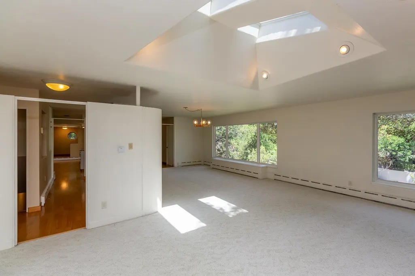
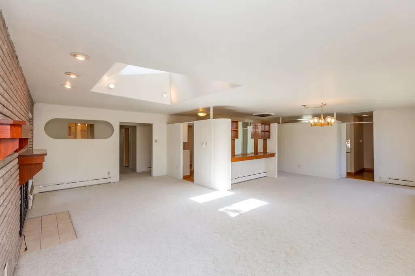
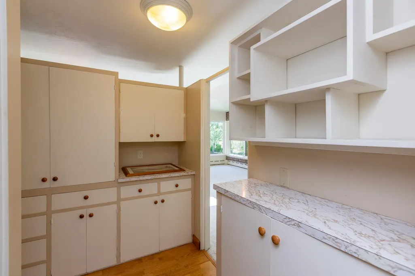
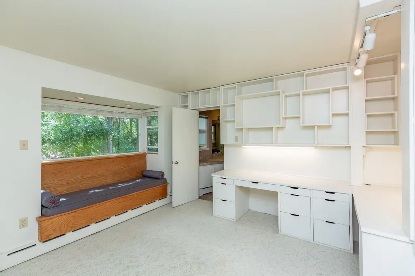
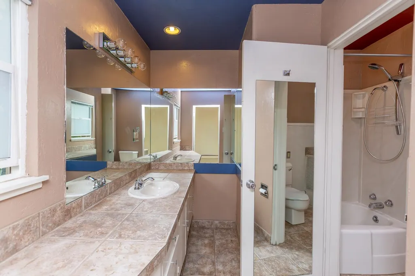
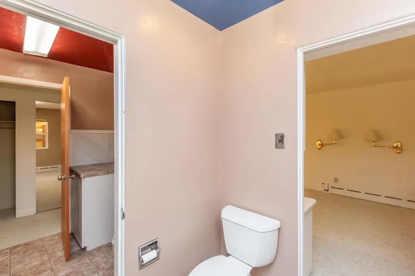
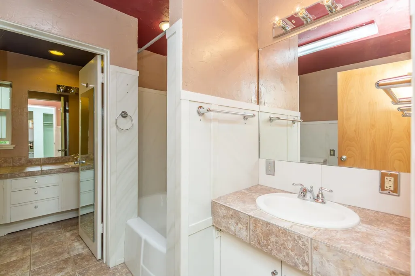
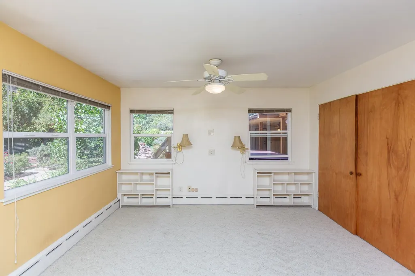
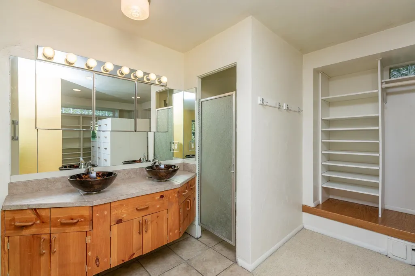
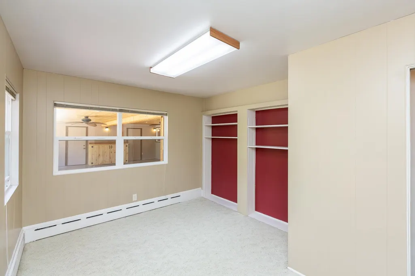
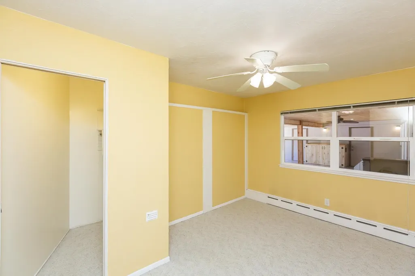
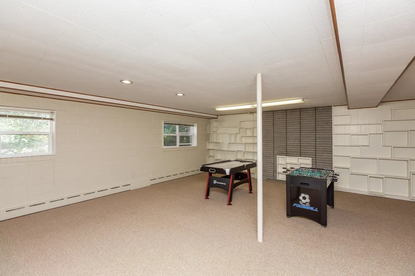
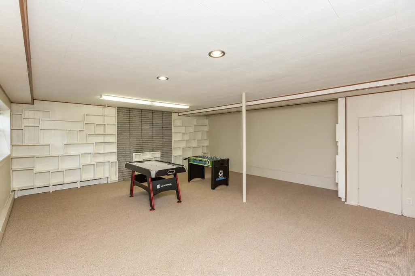
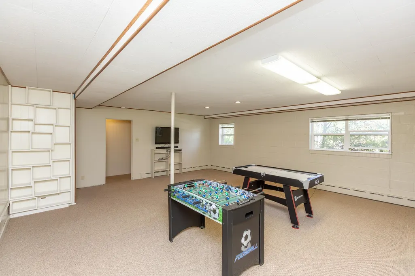
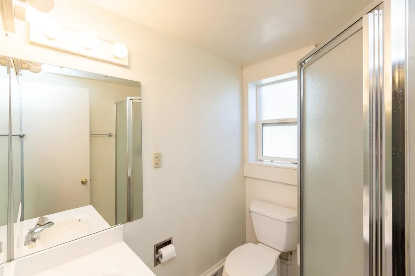
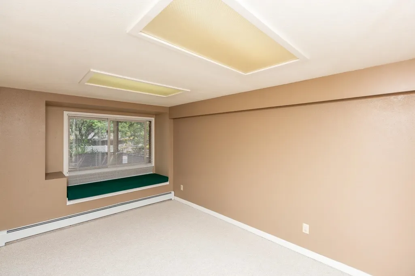
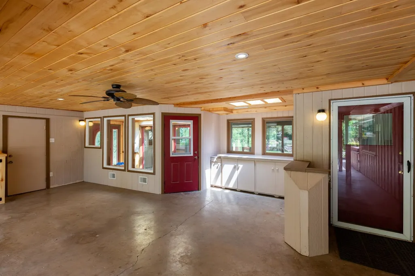
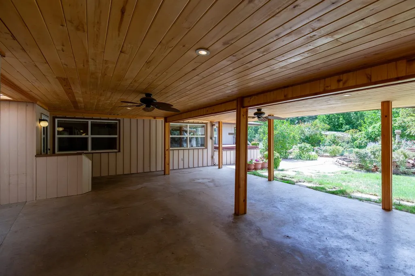
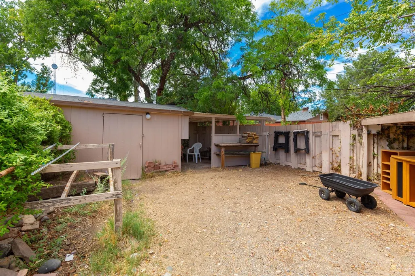
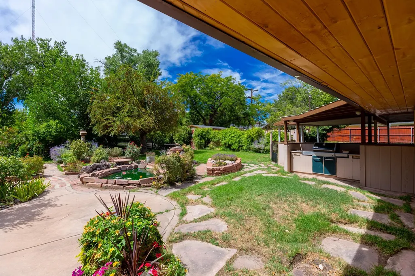
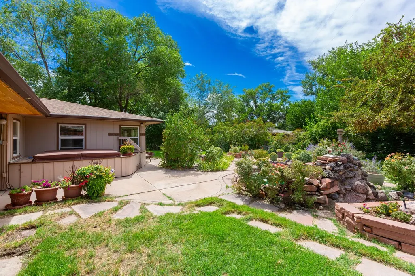
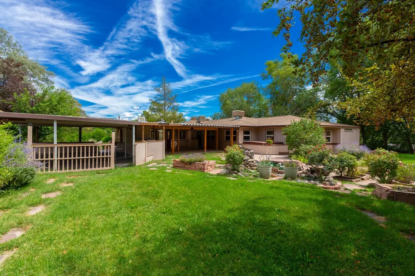
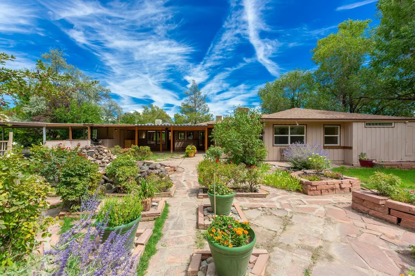
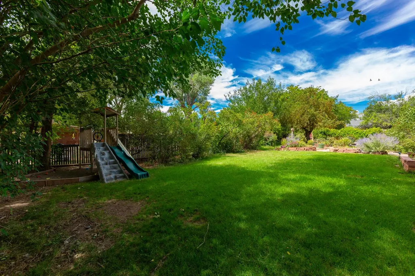
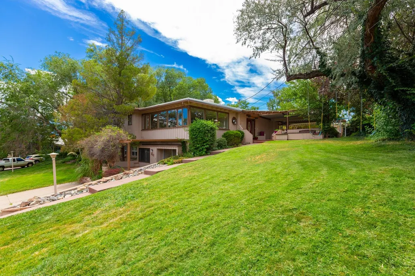
Welcome to this spacious 5-bedroom, 5-bathroom home at 412 Bookcliff Drive, where every corner is designed for comfortable living. The large dining area and flex room provide versatility for various activities, while two dedicated offices cater to remote work or study needs. The primary suite is a standout with its large walk-in closet. The basement, accessible via its own entrance, holds potential for an ADU, enhancing the home's functionality. Outdoors, enjoy a huge covered patio leading to a backyard surrounded by trees, as well as a private courtyard from the basement. The carport accommodates three vehicles, with additional parking options available
| Elementary School | Middle School | High School |
|---|---|---|
| Tope Elementary School | West Middle School | Grand Junction High School |
| Price History | |
|---|---|
| 8/24/2026 | Listed $629,900 |
General Features
| Sewer | Connected |
|---|---|
| Heating | Baseboard |
| Cooling | Evaporative Cooling |
| Roof | Asphalt,Composition,Flat |
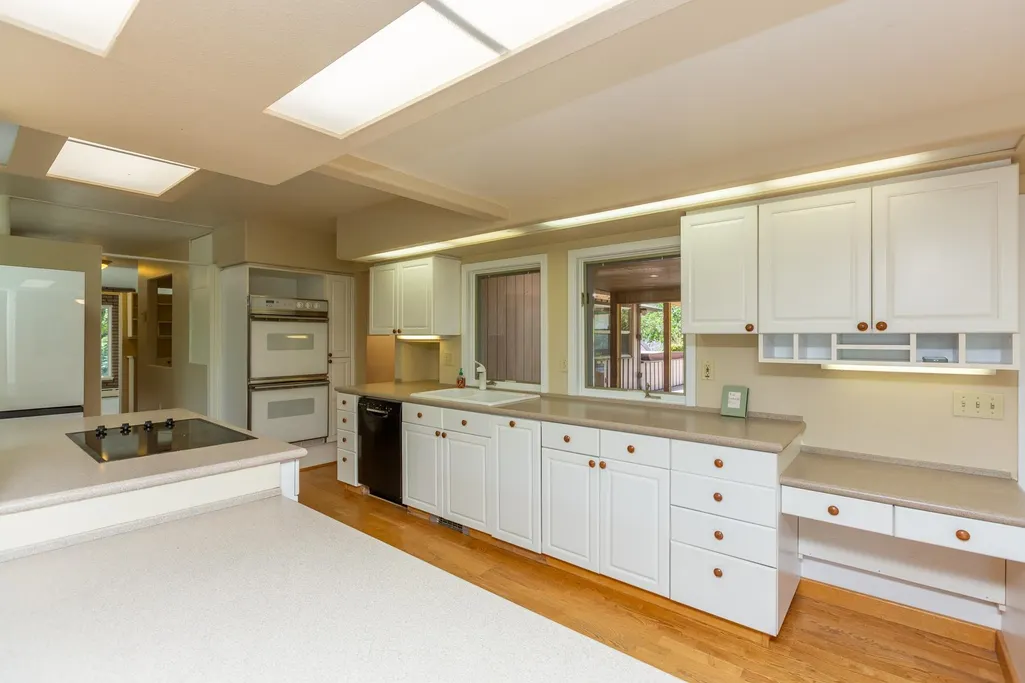
| Appliances | Built-In Oven,Double Oven,Dishwasher,Electric Cooktop,Trash Compactor |
| Garage Spaces | 3 |
| Association Fee Includes | None |
| Patio/Porch Features | Covered,Open,Patio |
| Architectural Style | Ranch |
| Construction Materials | Wood Siding,Wood Frame |
| Year Built | 1952 |
| Property Subtype | Single Family Residence |
| Current Use | Residential,Single Family |
| Elevation | 4600 |
| Accessibility | None,Low Threshold Shower |
| County | Mesa |
| Property Type | Residential |
| HOA | false |
| Subdivision Name | Bookcliff Hts |
| Facing Direction | East |
| Garage Y/N | true |
| Other Structures | Outbuilding,Shed(s),Workshop |
| Status | Pending |
| Directions | 15th Street East on Walnut Avenue, Walnut Avenue to Bookcliff Avenue. |
| ModificationTimestamp | 2026-08-31T16:55:03.440-00:00 |
| High School | Grand Junction |
| City | Grand Junction |
| Zoning Description | RSF |
| MLS Area | Grand Junction City |
| Carport Y/N | true |
| Elementary School | Tope |
| Land Lease Y/N | false |
| Middle/Junior High School | West |
| Standard Status | Pending |
| Property Sub Type Additional | Single Family Residence |
| PostalCity | Grand Junction |
Interior Features
| Interior Amenities | Ceiling Fan(s),Separate/Formal Dining Room,Laminate Counters,Main Level Primary,Walk-In Closet(s),Walk-In Shower,Window Treatments,Mud Room,Sun Room |
|---|---|
| Basement | Full,Walk-Out Access |
| Flooring | Carpet,Laminate,Linoleum,Simulated Wood |
| Fireplace Features | Electric,Living Room |
| Basement (Y/N) | true |
| Air Conditioning Y/N | true |
| Heating Y/N | true |
| Window Features | Window Coverings |
| Fireplace Y/N | true |
| Laundry Features | Laundry Room,Washer Hookup,Dryer Hookup |
| Total Bedrooms | 5 |
| Total Baths | 5 |
Exterior Features
| Exterior Amenities | Hot Tub/Spa,Shed,Sprinkler/Irrigation |
|---|---|
| Fencing | Chain Link,Privacy |
| Parking Features | Carport,RV Access/Parking |
| Lot Features | Landscaped,Sprinkler System |
| Water Source | Public |
| Spa | true |
| Building Area Total | 4033 |
| Lot Dimensions | 0.53 |
| Lot Size Acres | 0.53 |
| Lot Size Source | Assessor |
| Road Frontage Type | City Street,Easement,Private Road |
Amenities
- Foreclosure
- Views
- Short Sale
- New Construction
- Adult 55+
- Lease To Own
- No HOA Fees
- Furnished
- Primary On Main
- Air Conditioning
- Seller Finance
- Green
- Fixer Upper
- Horse
- Golf
- Fireplace
- Deck
- Garage
- Basement
- Pool
Property vs Single Family Average in 81501
Price
Year Built

 Aspen/Glenwood Springs MLS, Inc. ALL RIGHTS RESERVED WORLDWIDE. No part of this publication may be reproduced, adapted, translated, stored in a retrieval system or transmitted in any form or by any means, electronic, mechanical, photocopying, recording, or otherwise, without the prior written consent of the Aspen/Glenwood Springs MLS, Inc.
Aspen/Glenwood Springs MLS, Inc. Copyright ©2026 All rights reserved.
Last Updated: September 20, 2026 6:37 AM UTC
Aspen/Glenwood Springs MLS, Inc. ALL RIGHTS RESERVED WORLDWIDE. No part of this publication may be reproduced, adapted, translated, stored in a retrieval system or transmitted in any form or by any means, electronic, mechanical, photocopying, recording, or otherwise, without the prior written consent of the Aspen/Glenwood Springs MLS, Inc.
Aspen/Glenwood Springs MLS, Inc. Copyright ©2026 All rights reserved.
Last Updated: September 20, 2026 6:37 AM UTC
 The data relating to real estate for sale on this web site comes in part from the Internet Data Exchange (IDX) program of Colorado Real Estate Network, Inc. (CREN), © Copyright 2026. All rights reserved. All data deemed reliable but not guaranteed and should be independently verified. This database record is provided subject to "limited license" rights. Duplication or reproduction is prohibited.
 Grand Junction Area Realtor Association® All information deemed reliable but not guaranteed. All properties are subject to prior sale, change or withdrawal. Neither listing broker(s) or information provider(s) shall be responsible for any typographical errors, misinformation, misprints and shall be held totally harmless. Listing(s) information is provided for consumer's personal, non-commercial use and may not be used for any purpose other than to identify prospective properties consumers may
