












Address
936 Teller Avenue, Grand Junction, CO
Price
$ 424,900
Property Attributes
- MLS#20264096
- TypeSingle Family
- Listing Status Active
- CountyMesa
- CityGrand Junction
- AreaGrand Junction City
- NeighborhoodCity of Grd Jct
- Zip81501
- Style
- Year Built1924
- Price$ 424,900
- Bedrooms4
- Full Bathrooms3
- Half Bathrooms0
- Sqr Footage2052
- Lot Size0.14 Acres
Data Source:
Grand Junction Area REALTOR® Association
Property Description
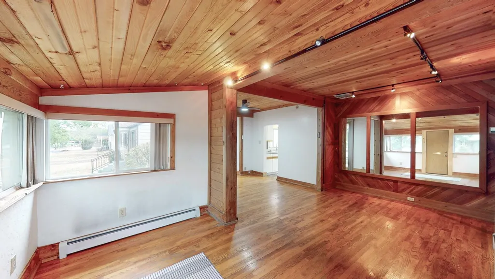
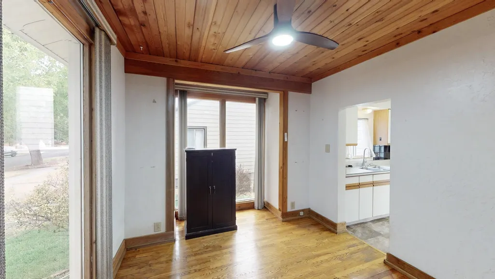
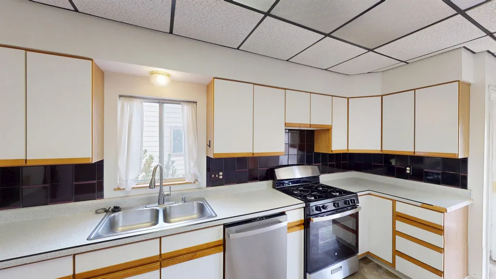
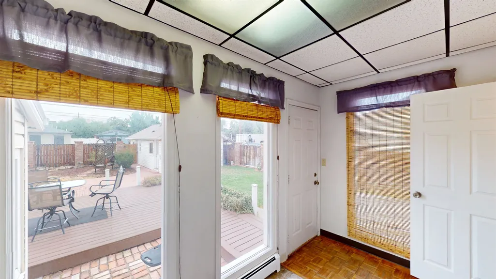
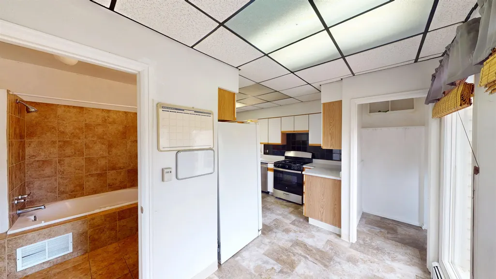
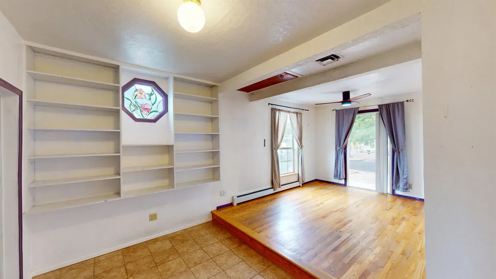
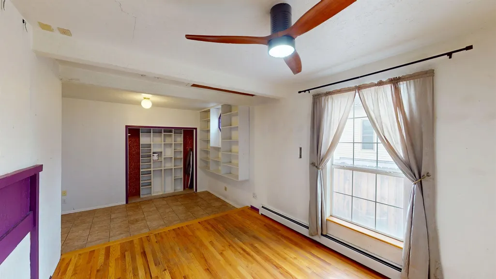
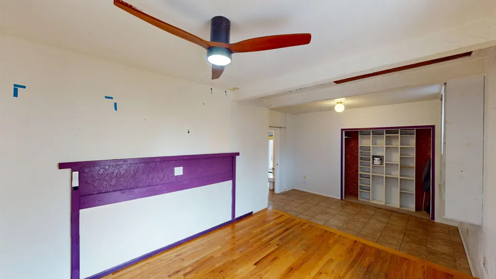
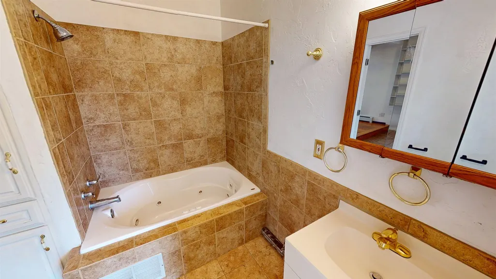
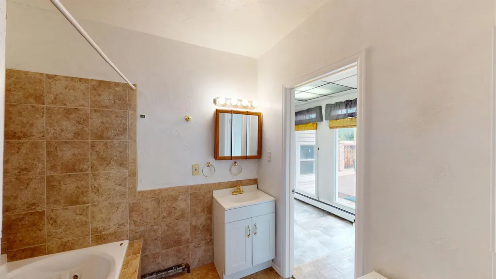
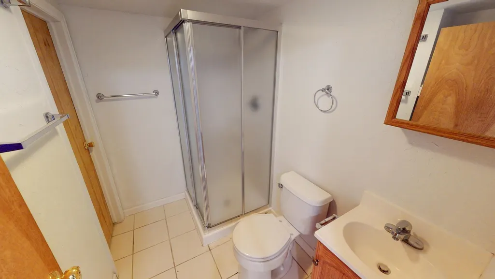
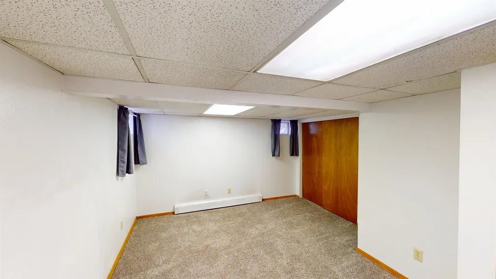
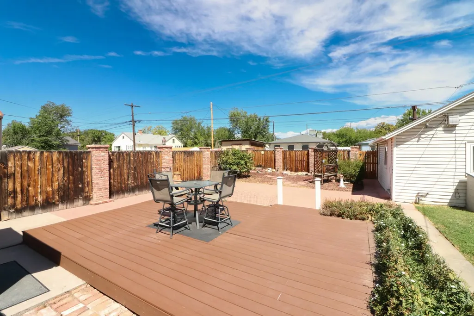
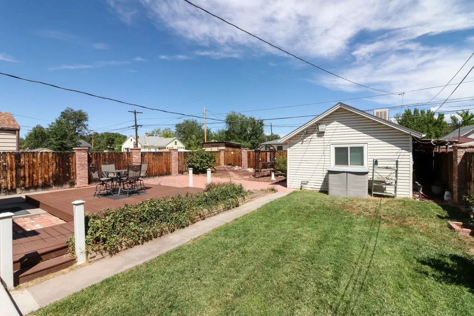
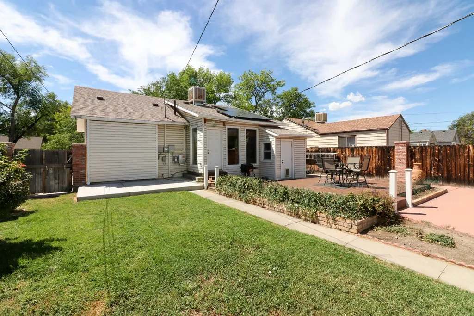
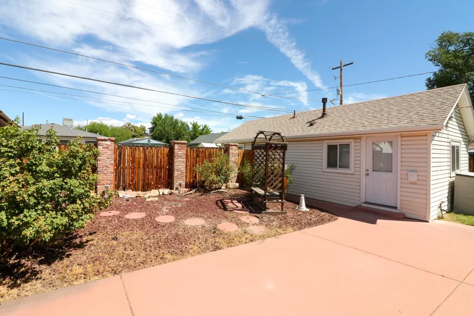
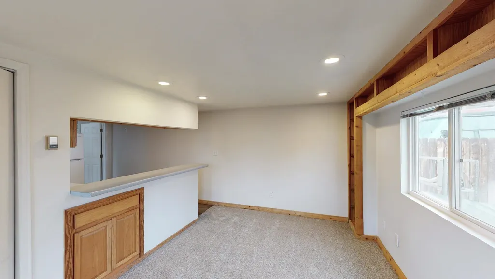
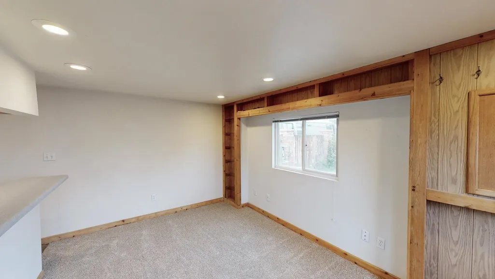
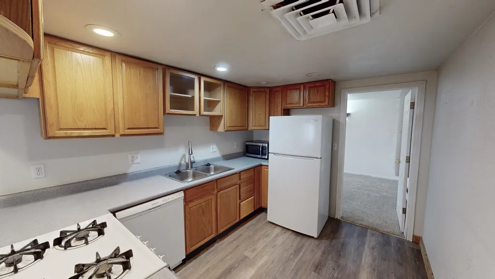
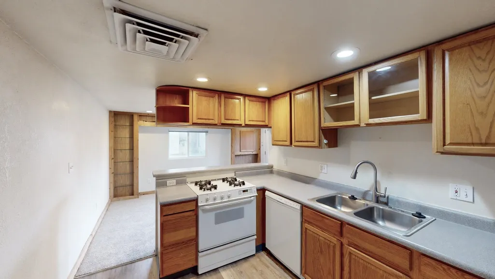
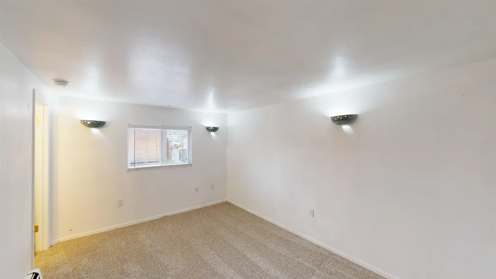
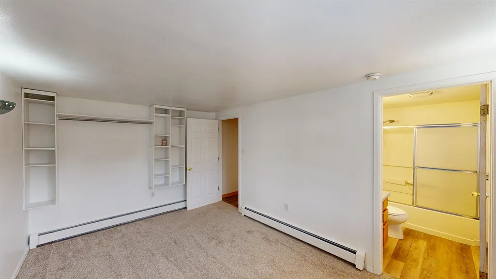
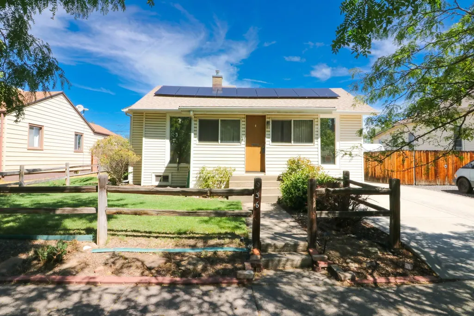
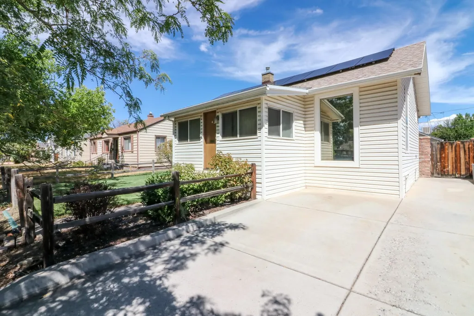
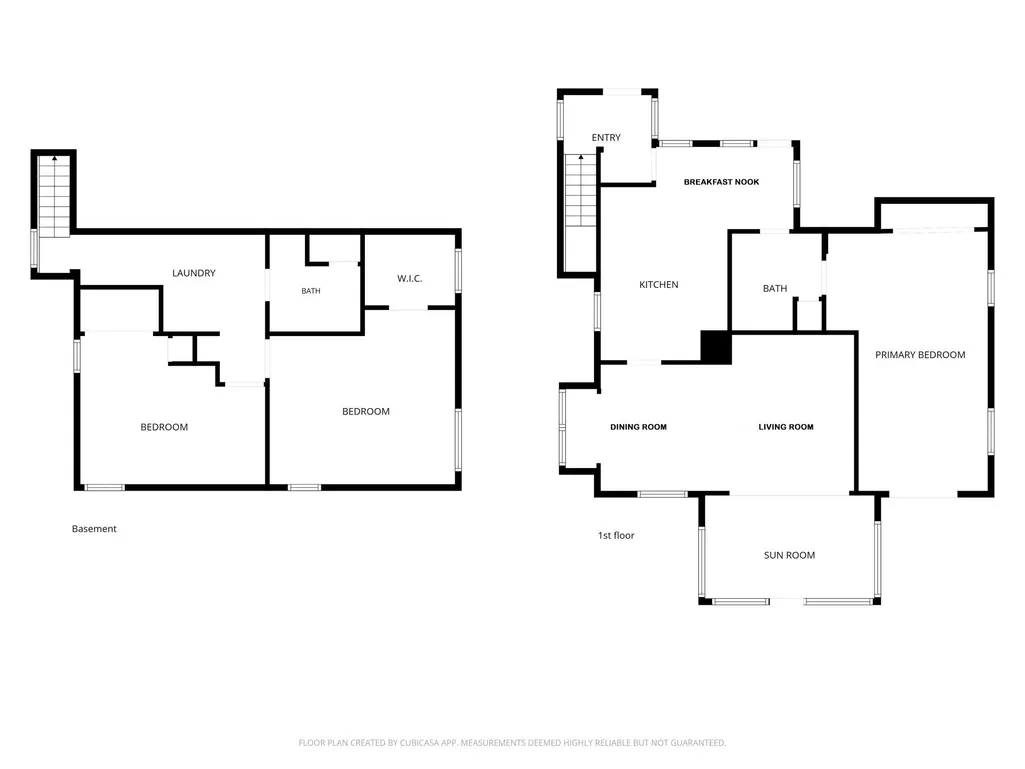
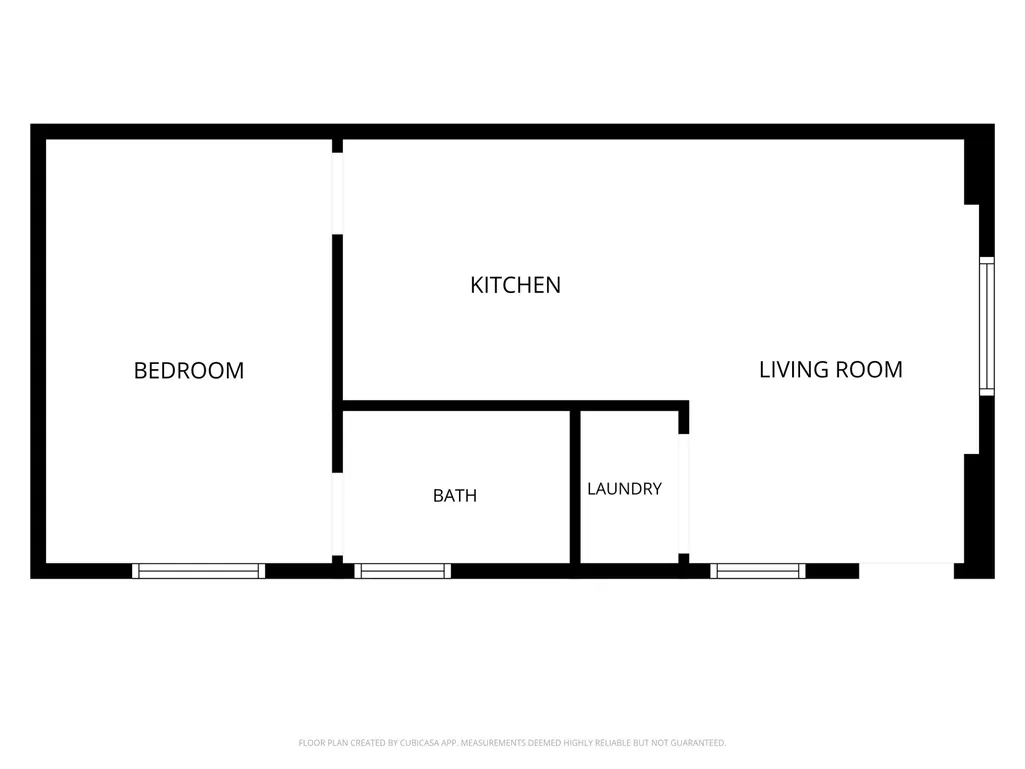
Easy access to Colorado Mesa University • 3 bed, 2 bath main house with detached 480 sq ft ADU with private entry • Solar System, off street parking and much more. Located two blocks south of North Avenue, this 4-bedroom, 3-bath home sits approximately a stones throw from Colorado Mesa University, Lincoln Park and less than a mile from downtown Grand Junction. A detached 480 sq ft accessory dwelling unit (ADU) at the rear of the lot has its own private entrance, an updated kitchen, and new carpet, bedroom and full bath is ideal for rental income or multi-generational living Cozy and charming feel with hardwood flooring through the main living areas, a vaulted tongue-and-groove wood ceiling and exposed beams in the living room and dining area with large windows allowing for natural light. The eat-in kitchen has new vinyl flooring and opens toward the back with large windows that overlook the fully landscaped backyard and deck. The primary bedroom features a vaulted ceiling, ceiling fan and lots of shelving for storage. The finished basement is carpeted and includes 2 non-conforming bedrooms, bath and laundry area. A fully fenced backyard offers a large composite deck and garden path with brick pillar accents, with alley access for off-street parking. . All appliances, including washer and dryer, are included in both the main house and the ADU. The home is also equipped with a solar system for reduced energy costs. Easy access to campus and downtown make it especially attractive to homeowners, investors and anyone seeking flexible living options...the possibilities are endless. 3D virtual tours are available for both the main house and the ADU.
| Elementary School | Middle School | High School |
|---|---|---|
| Chipeta Elementary School | West Middle School | Grand Junction High School |
| Price History | |
|---|---|
| 8/17/2026 | Listed $424,900 |
General Features
| Sewer | Connected |
|---|---|
| Heating | Baseboard,Hot Water,Natural Gas |
| Cooling | Evaporative Cooling |
| Roof | Asphalt,Composition |
| Appliances | Dishwasher,Disposal,Gas Oven,Gas Range,Microwave,Refrigerator,Washer |
| Association Fee Includes | None |
| Patio/Porch Features | Deck,Open,Patio |
| Architectural Style | Ranch |
| Construction Materials | Vinyl Siding,Wood Frame |
| Year Built | 1924 |
| Property Subtype | Single Family Residence |
| Current Use | Residential,Single Family |
| Elevation | 4597 |
| Accessibility | None,Low Threshold Shower |
| County | Mesa |
| Property Type | Residential |
| HOA | false |
| Subdivision Name | City of Grd Jct |
| Facing Direction | South |
| Garage Y/N | false |
| Green Energy Generation | Solar |
| Other Structures | Apartment,Guest House |
| Status | Active |
| Directions | Between 9th and 10th on Teller, north side of the street. |
| ModificationTimestamp | 2026-09-01T14:53:57.800-00:00 |
| High School | Grand Junction |
| City | Grand Junction |
| Zoning Description | RSF |
| MLS Area | Grand Junction City |
| Elementary School | Chipeta |
| Land Lease Y/N | false |
| Middle/Junior High School | West |
| Virtual Tour | https://my.matterport.com/show/?m=Qi88BKBtiXf&brand=0 |
| Standard Status | Active |
| Virtual Tour | https://my.matterport.com/show/?m=LLpntkyX2kS&brand=0 |
| Property Sub Type Additional | Single Family Residence |
| PostalCity | Grand Junction |
Interior Features
| Interior Amenities | Ceiling Fan(s),Separate/Formal Dining Room,Jetted Tub,Main Level Primary,Vaulted Ceiling(s),Walk-In Shower,Window Treatments,In-Law Floorplan |
|---|---|
| Basement | Finished |
| Flooring | Carpet,Hardwood,Tile,Vinyl |
| Fireplace Features | None |
| Basement (Y/N) | true |
| Air Conditioning Y/N | true |
| Heating Y/N | true |
| Window Features | Window Coverings |
| Fireplace Y/N | false |
| Laundry Features | Laundry Closet,In Hall |
| Total Bedrooms | 4 |
| Total Baths | 3 |
Exterior Features
| Exterior Amenities | Sprinkler/Irrigation |
|---|---|
| Fencing | Privacy |
| Lot Features | Landscaped,Other,See Remarks,Sprinkler System |
| Water Source | Public |
| Building Area Total | 2052 |
| Lot Dimensions | 501X125 |
| Lot Size Acres | 0.14 |
| Road Surface Type | Paved |
| Lot Size Source | Assessor |
| Road Frontage Type | City Street |
Amenities
- Foreclosure
- Views
- Short Sale
- New Construction
- Adult 55+
- Lease To Own
- No HOA Fees
- Furnished
- Primary On Main
- Air Conditioning
- Seller Finance
- Green
- Fixer Upper
- Horse
- Golf
- Fireplace
- Deck
- Garage
- Basement
- Pool
Property vs Single Family Average in 81501
Price
Year Built

 Aspen/Glenwood Springs MLS, Inc. ALL RIGHTS RESERVED WORLDWIDE. No part of this publication may be reproduced, adapted, translated, stored in a retrieval system or transmitted in any form or by any means, electronic, mechanical, photocopying, recording, or otherwise, without the prior written consent of the Aspen/Glenwood Springs MLS, Inc.
Aspen/Glenwood Springs MLS, Inc. Copyright ©2026 All rights reserved.
Last Updated: September 20, 2026 6:37 AM UTC
Aspen/Glenwood Springs MLS, Inc. ALL RIGHTS RESERVED WORLDWIDE. No part of this publication may be reproduced, adapted, translated, stored in a retrieval system or transmitted in any form or by any means, electronic, mechanical, photocopying, recording, or otherwise, without the prior written consent of the Aspen/Glenwood Springs MLS, Inc.
Aspen/Glenwood Springs MLS, Inc. Copyright ©2026 All rights reserved.
Last Updated: September 20, 2026 6:37 AM UTC
 The data relating to real estate for sale on this web site comes in part from the Internet Data Exchange (IDX) program of Colorado Real Estate Network, Inc. (CREN), © Copyright 2026. All rights reserved. All data deemed reliable but not guaranteed and should be independently verified. This database record is provided subject to "limited license" rights. Duplication or reproduction is prohibited.
 Grand Junction Area Realtor Association® All information deemed reliable but not guaranteed. All properties are subject to prior sale, change or withdrawal. Neither listing broker(s) or information provider(s) shall be responsible for any typographical errors, misinformation, misprints and shall be held totally harmless. Listing(s) information is provided for consumer's personal, non-commercial use and may not be used for any purpose other than to identify prospective properties consumers may
