













Address
2886 Fall Creek Drive, Grand Junction, CO
Price
$ 625,000
Property Attributes
- MLS#20263832
- TypeSingle Family
- Listing Status Active
- CountyMesa
- CityGrand Junction
- AreaOrchard Mesa
- NeighborhoodUnaweep Hgts
- Zip81503
- Style
- Year Built2006
- Price$ 625,000
- Bedrooms4
- Full Bathrooms3
- Half Bathrooms0
- Sqr Footage2645
- Lot Size0.22 Acres
Data Source:
Grand Junction Area REALTOR® Association
Property Description
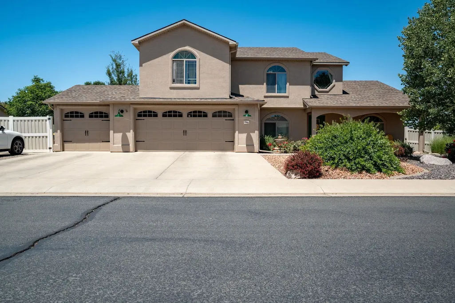
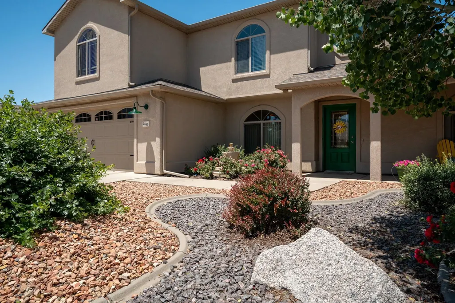
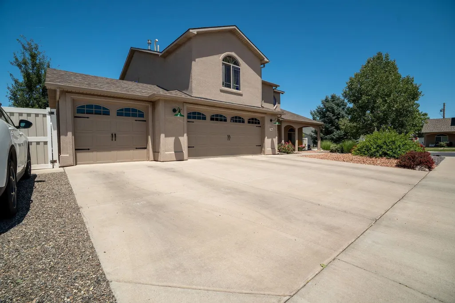
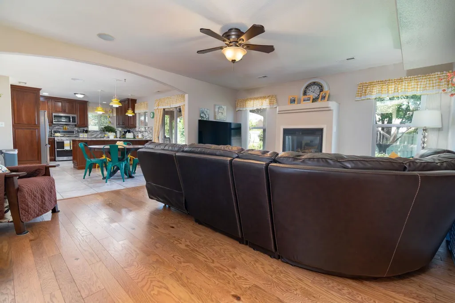
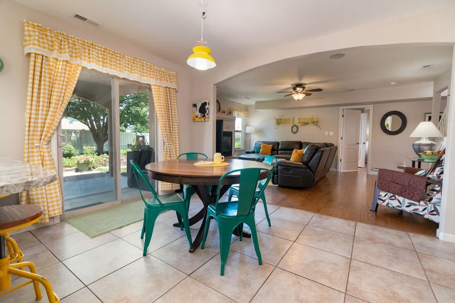
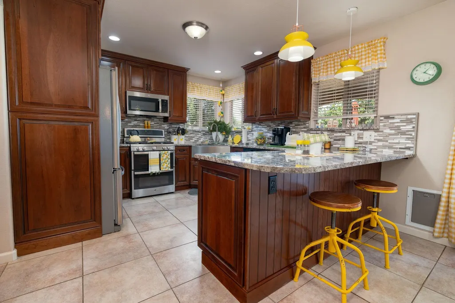
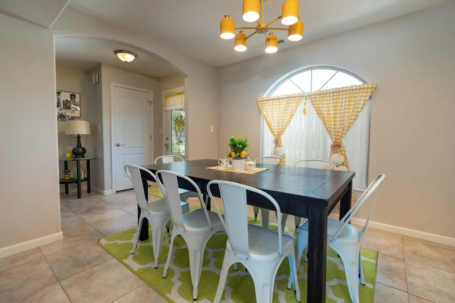
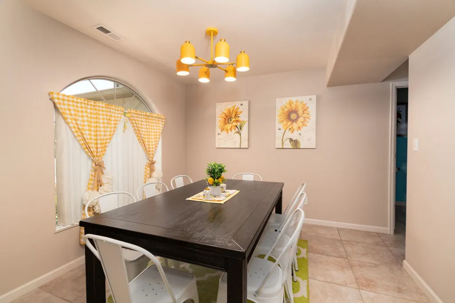
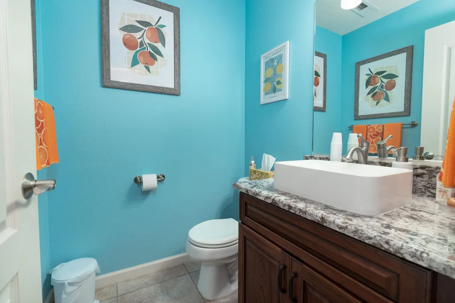
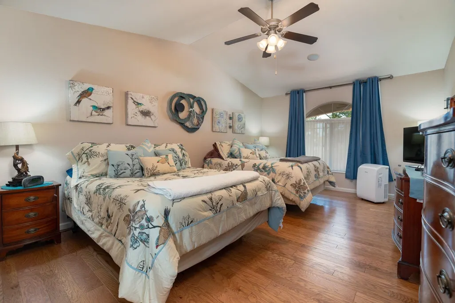
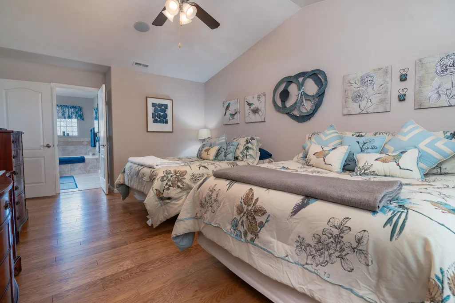
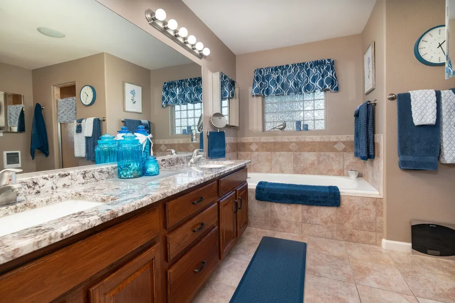
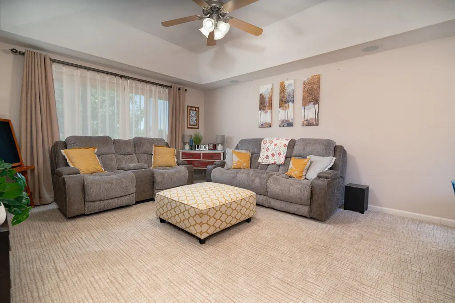
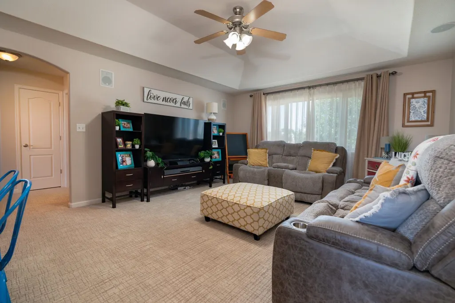
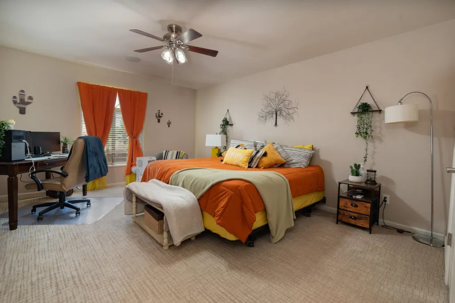
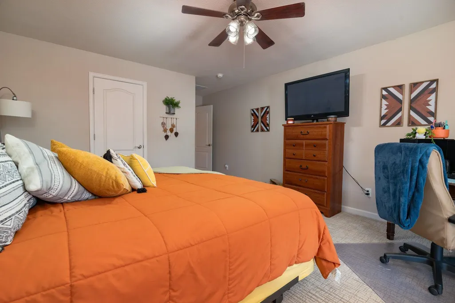
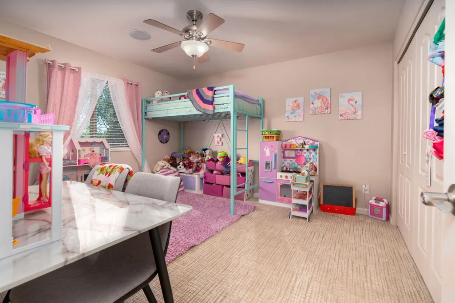
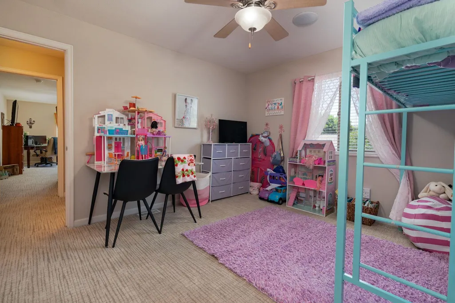
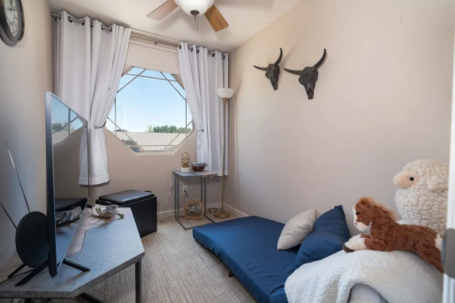
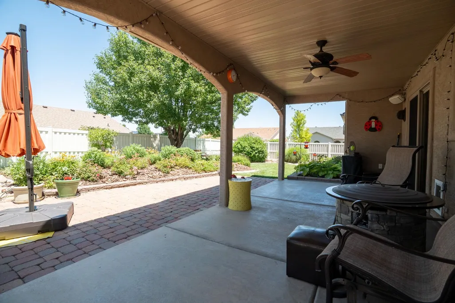
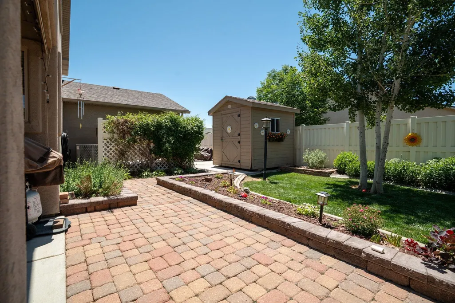
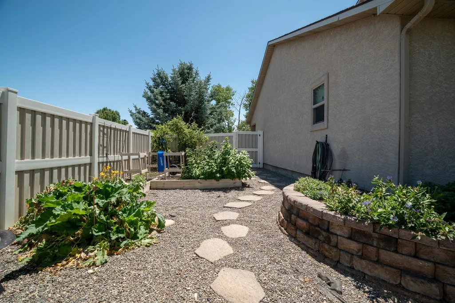
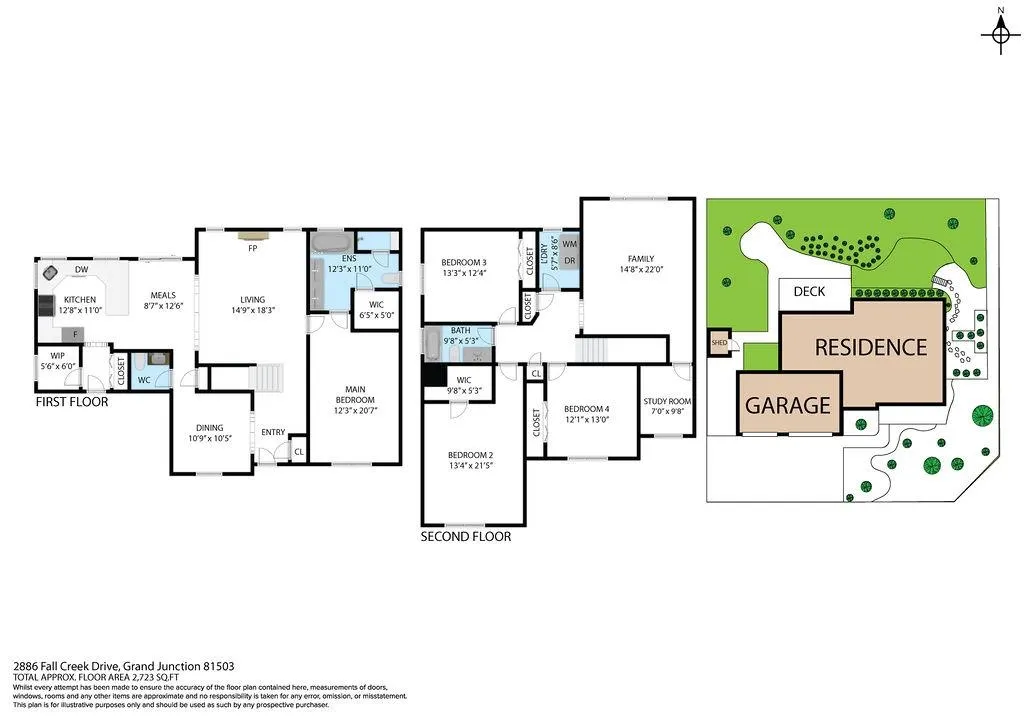
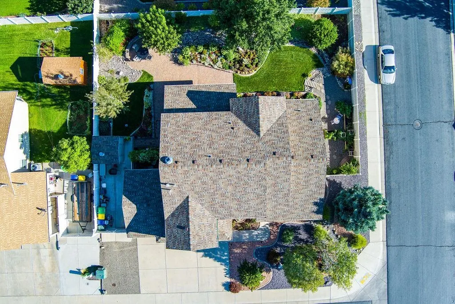
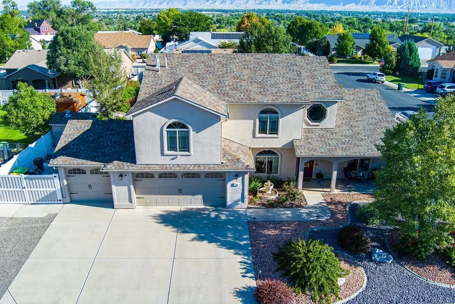
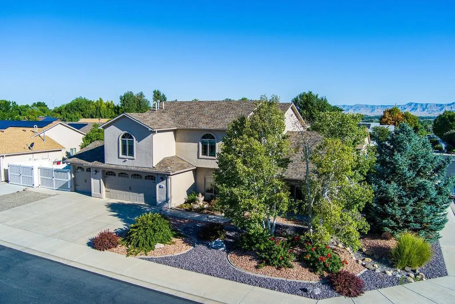
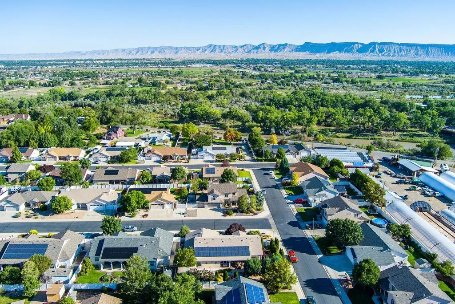
Two primary retreats, two living spaces, and an elegant, upgraded interior make this 4-bedroom+office home exceptionally versatile for multigenerational living or anyone seeking a spacious home. Offering 2,645 sq ft, the home sits on a beautifully landscaped corner lot with mature landscaping, gardens, and privacy from neighbors. The main-level living room welcomes you with natural light, beautiful wood laminate flooring, and a gas-log fireplace. The magnificent kitchen features live-edge granite counters, stainless steel appliances, a gas range, walk-in pantry, and both casual and formal dining areas - ideal for both everyday living or entertaining. The main-level primary suite is expansive and includes a luxurious bathroom with soaker tub, walk-in shower, and walk-in closet. Upstairs, a second generous living room provides additional space to relax or gather, along with a second expansive primary bedroom featuring its own walk-in closet, two additional bedrooms, and an office. Upstairs windows frame incredible views of the Grand Mesa, Bookcliffs, and Mt. Garfield. In the evenings, cool off under the covered patio or enjoy the lush, private backyard gardens. With RV parking, a storage shed, and oversized 3-car garage, this home is move-in ready in a peaceful, established neighborhood where pride of ownership is evident. Updates include new roof, new air conditioner, new furnace, new water heater, and large trees trimmed. Ask about the 1% lender credit being offered!
| Elementary School | Middle School | High School |
|---|---|---|
| Lincoln OM Elementary School | Orchard Mesa Middle School | Central High School |
| Price History | |
|---|---|
| 8/5/2026 | Listed $630,000 |
| 9/21/2026 | 1$625,000 |
General Features
| Sewer | Connected |
|---|---|
| Heating | Forced Air |
| Cooling | Central Air |
| Roof | Asphalt,Composition |
| Appliances | Dishwasher,Disposal,Gas Oven,Gas Range,Microwave,Refrigerator |
| HOA Fee | 360 |
| Garage Spaces | 3 |
| Association Fee Includes | Common Area Maintenance,Legal/Accounting |
| Patio/Porch Features | Covered,Patio |
| Architectural Style | Two Story |
| Construction Materials | Stucco,Wood Frame |
| Year Built | 2006 |
| Stories Count | 2 |
| Levels | Two |
| Property Subtype | Single Family Residence |
| Current Use | Residential,Single Family |
| Elevation | 4600 |
| Accessibility | Low Threshold Shower |
| Assoc Fee Paid Per | Annually |
| County | Mesa |
| Property Type | Residential |
| HOA | true |
| Attached Garage | true |
| Subdivision Name | Unaweep Hgts |
| Facing Direction | South |
| Garage Y/N | true |
| Other Structures | Shed(s) |
| Status | Active |
| Directions | South over the 5th Street Bridge into Orchard Mesa, East (left) on Unaweep Avenue, East (left) on Fall Creek Drive. Home is 5th house on the left (north). |
| ModificationTimestamp | 2026-09-21T18:51:44.677-00:00 |
| High School | Central |
| City | Grand Junction |
| Zoning Description | RL-4 |
| MLS Area | Orchard Mesa |
| Elementary School | Lincoln OM |
| Land Lease Y/N | false |
| Middle/Junior High School | Orchard Mesa |
| Standard Status | Active |
| Property Sub Type Additional | Single Family Residence |
| PostalCity | Grand Junction |
| Year Built Effective | 2025 |
Interior Features
| Interior Amenities | Ceiling Fan(s),Separate/Formal Dining Room,Granite Counters,Garden Tub/Roman Tub,Main Level Primary,Pantry,Sound System,Vaulted Ceiling(s),Walk-In Closet(s),Walk-In Shower,Wired for Sound,Window Treatments,Programmable Thermostat |
|---|---|
| Flooring | Carpet,Laminate,Simulated Wood,Tile |
| Fireplace Features | Gas Log |
| Air Conditioning Y/N | true |
| Heating Y/N | true |
| Window Features | Window Coverings |
| Fireplace Y/N | true |
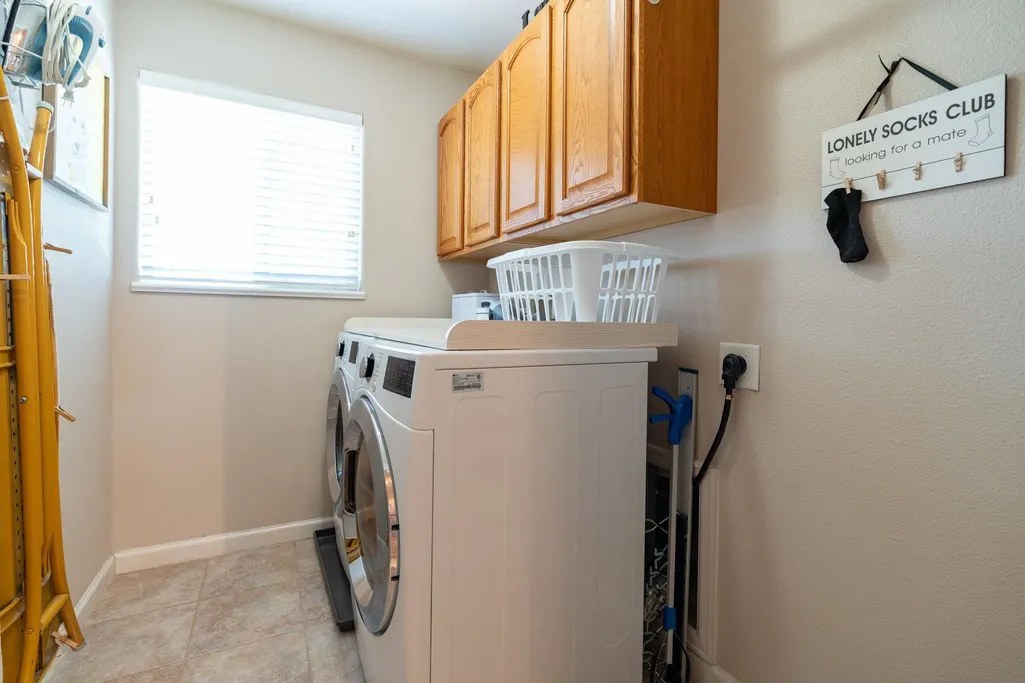
| Laundry Features | Laundry Room |
| Total Bedrooms | 4 |
| Total Baths | 3 |
Exterior Features
| Exterior Amenities | Shed,Sprinkler/Irrigation |
|---|---|
| Fencing | Full,Privacy,Vinyl |
| Parking Features | Attached,Garage,Garage Door Opener,RV Access/Parking |
| Lot Features | Corner Lot,Landscaped,Sprinkler System |
| Water Source | Public |
| Foundation Details | Slab |
| Building Area Total | 2645 |
| Lot Dimensions | 95'x100' |
| Lot Size Acres | 0.22 |
| Road Surface Type | Paved |
| Lot Size Source | Assessor |
| Road Frontage Type | City Street |
Amenities
- Foreclosure
- Views
- Short Sale
- New Construction
- Adult 55+
- Lease To Own
- No HOA Fees
- Furnished
- Primary On Main
- Air Conditioning
- Seller Finance
- Green
- Fixer Upper
- Horse
- Golf
- Fireplace
- Deck
- Garage
- Basement
- Pool
Property vs Single Family Average in 81503
Price
Year Built

 Aspen/Glenwood Springs MLS, Inc. ALL RIGHTS RESERVED WORLDWIDE. No part of this publication may be reproduced, adapted, translated, stored in a retrieval system or transmitted in any form or by any means, electronic, mechanical, photocopying, recording, or otherwise, without the prior written consent of the Aspen/Glenwood Springs MLS, Inc.
Aspen/Glenwood Springs MLS, Inc. Copyright ©2026 All rights reserved.
Last Updated: September 21, 2026 6:38 AM UTC
Aspen/Glenwood Springs MLS, Inc. ALL RIGHTS RESERVED WORLDWIDE. No part of this publication may be reproduced, adapted, translated, stored in a retrieval system or transmitted in any form or by any means, electronic, mechanical, photocopying, recording, or otherwise, without the prior written consent of the Aspen/Glenwood Springs MLS, Inc.
Aspen/Glenwood Springs MLS, Inc. Copyright ©2026 All rights reserved.
Last Updated: September 21, 2026 6:38 AM UTC
 The data relating to real estate for sale on this web site comes in part from the Internet Data Exchange (IDX) program of Colorado Real Estate Network, Inc. (CREN), © Copyright 2026. All rights reserved. All data deemed reliable but not guaranteed and should be independently verified. This database record is provided subject to "limited license" rights. Duplication or reproduction is prohibited.
 Grand Junction Area Realtor Association® All information deemed reliable but not guaranteed. All properties are subject to prior sale, change or withdrawal. Neither listing broker(s) or information provider(s) shall be responsible for any typographical errors, misinformation, misprints and shall be held totally harmless. Listing(s) information is provided for consumer's personal, non-commercial use and may not be used for any purpose other than to identify prospective properties consumers may
