











Address
3074 Thunderhead Way, Grand Junction, CO
Price
$ 555,000
Property Attributes
- MLS#20263539
- TypeSingle Family
- Listing Status Active
- CountyMesa
- CityGrand Junction
- AreaNE Grand Junction
- NeighborhoodThunder Valley
- Zip81504
- Style
- Year Built2024
- Price$ 555,000
- Bedrooms4
- Full Bathrooms2
- Half Bathrooms0
- Sqr Footage1942
- Lot Size0.18 Acres
Data Source:
Grand Junction Area REALTOR® Association
Property Description
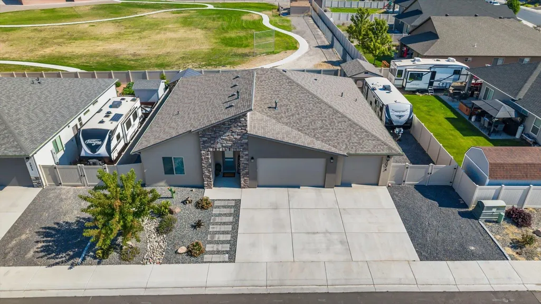
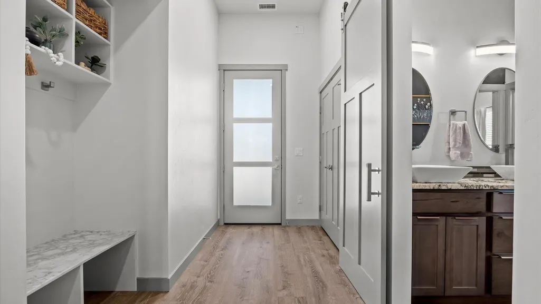
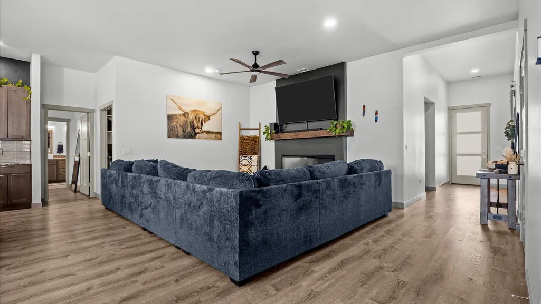
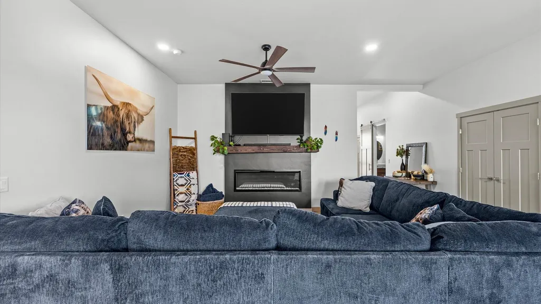
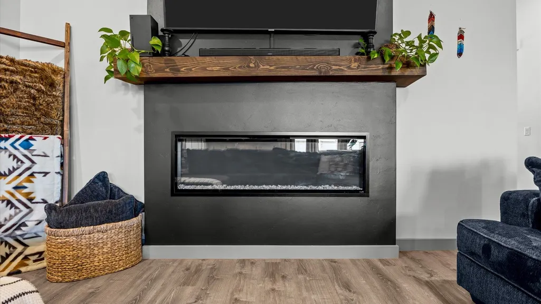
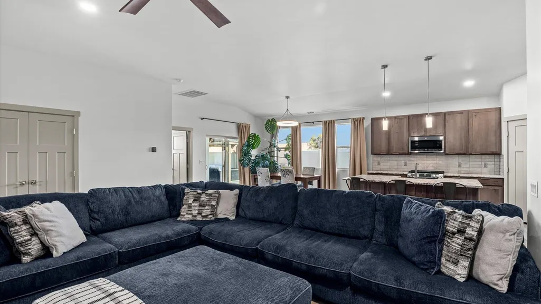
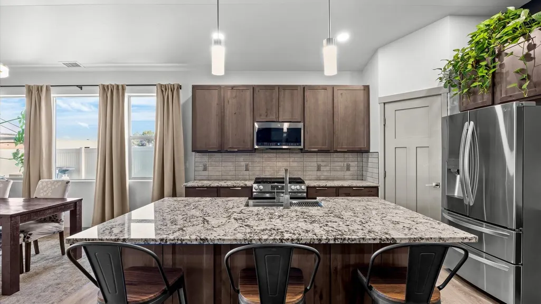
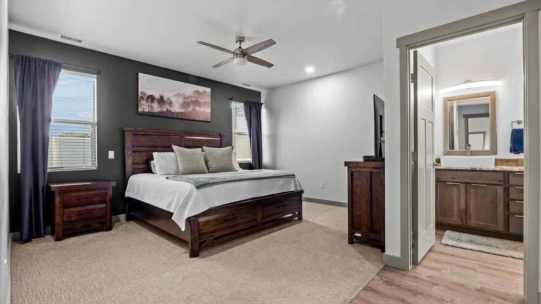
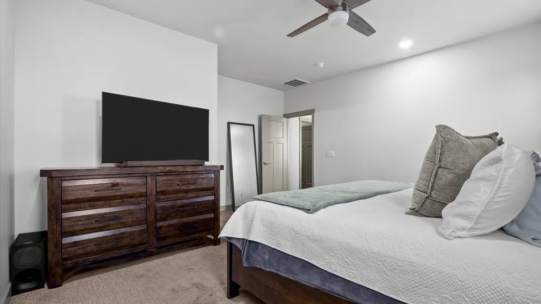
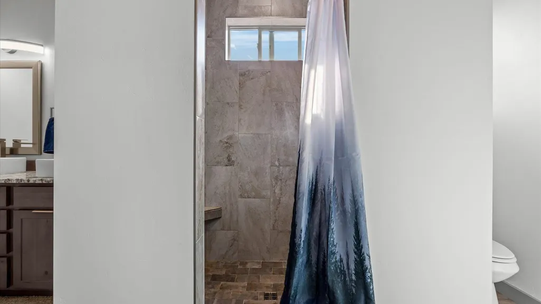
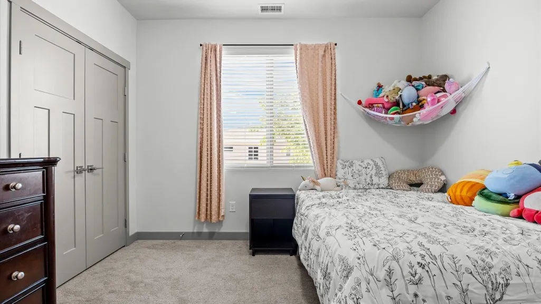
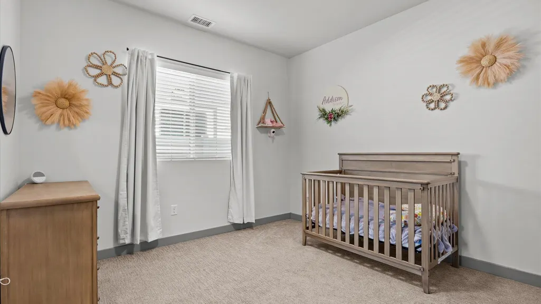
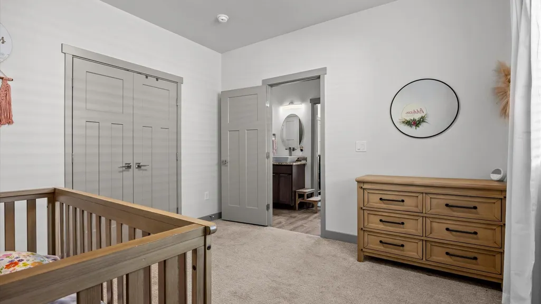
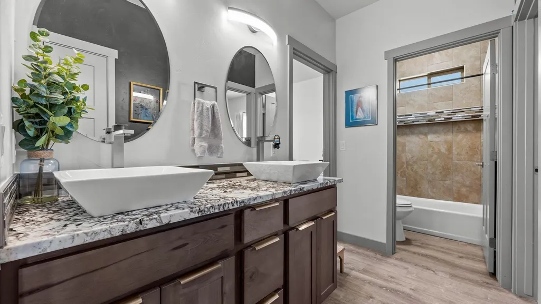
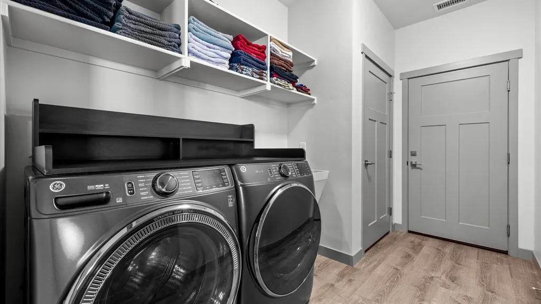
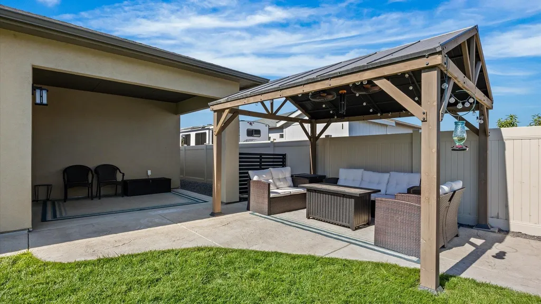
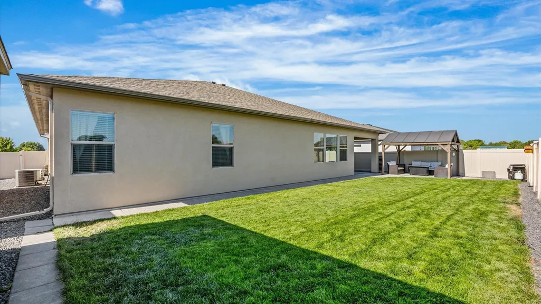
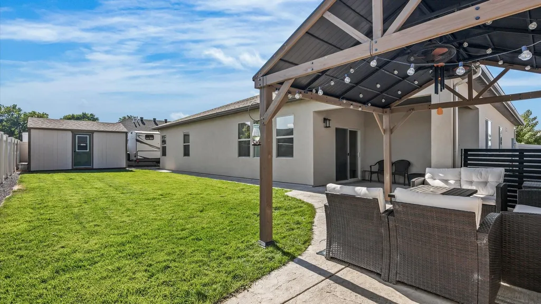
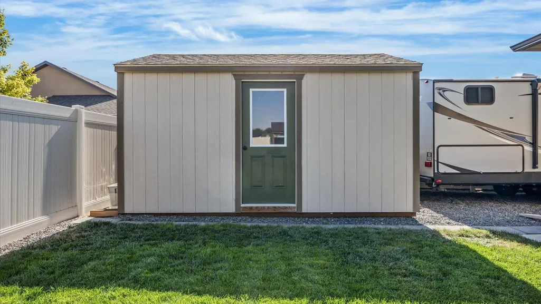
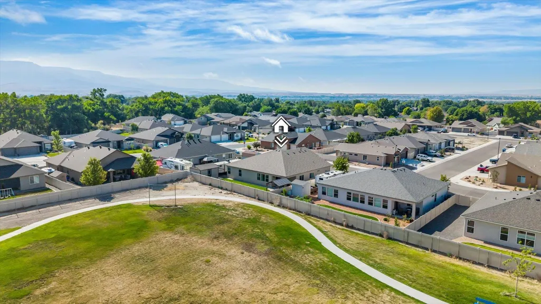
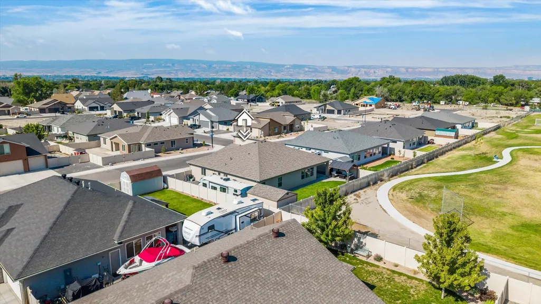
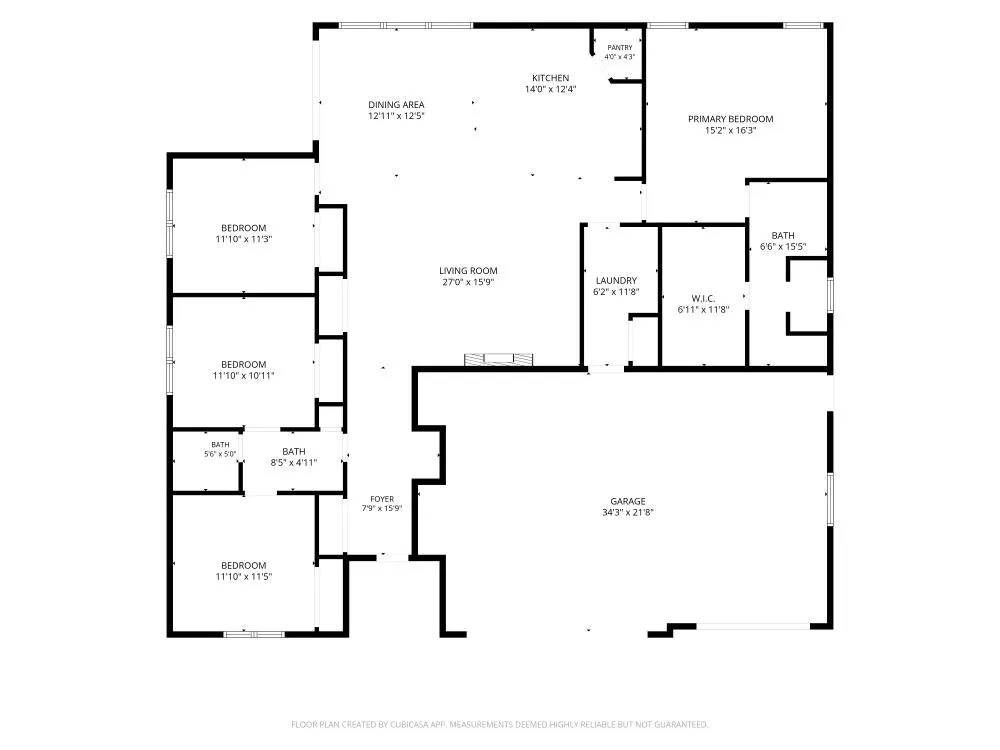
Better Than New: Turnkey Luxury with Mesa Views Why have more work to complete after purchasing a new build when you can have this upgraded, fully finished masterpiece? Built in 2024 by Tovar Construction, this immaculate 1,962-square-foot home is completely move-in ready and packed with premium builder upgrades. From the moment you arrive, you’ll be captivated by the striking stucco and stone exterior, manicured landscaping, and breathtaking views of the Mesa. Step inside to an airy, open-concept layout defined by soaring ceilings, massive windows that flood the home with natural light, and durable Luxury Vinyl Plank (LVP) flooring. The thoughtfully designed split-floor plan features a private main suite oasis, a dedicated two-bedroom guest wing, and a flexible fourth room perfect for a home office or additional bedroom. The outdoor space is a true extension of the home, featuring a covered back patio, custom stamped concrete, a 16x12 storage shed, and a covered gazebo—perfect for hosting summer BBQs against the backdrop of the Mesa. The Standout Features • Premium Construction: Built to last with 2x6 framing, upgraded insulation, and a passive radon mitigation system. • The Ultimate Garage & Parking: Oversized 3-car garage with sleek epoxy-coated floors, plus dedicated 16-foot-wide RV parking. • Gourmet Ready: Sleek kitchen equipped with premium appliances (including a gas stove), open sightlines, and seamless transition to the covered back patio via walkout sliding doors. • Primary Suite Retreat: A spacious sanctuary featuring a walk-in closet and a spa-like bathroom with dual shower heads. • Fully Finished Outdoors: Fully landscaped yard, vinyl privacy fencing, automated irrigation, and custom stamped concrete. • Storage Galore: Abundant closets featuring custom built-in shelving, plus a separate laundry room with built-in storage.
| Elementary School | Middle School | High School |
|---|---|---|
| Thunder MT Elementary School | Grand Mesa Middle School | Central High School |
| Price History | |
|---|---|
| 7/20/2026 | Listed $560,000 |
| 8/19/2026 | 1$555,000 |
General Features
| Sewer | Connected |
|---|---|
| Heating | Forced Air |
| Cooling | Central Air |
| Roof | Asphalt,Composition |
| Appliances | Dishwasher,Disposal,Gas Oven,Gas Range,Microwave,Refrigerator |
| HOA Fee | 300 |
| Garage Spaces | 3 |
| Association Fee Includes | Sprinkler |
| Patio/Porch Features | Covered,Patio |
| Architectural Style | Ranch |
| Construction Materials | Stone,Stucco,Wood Frame |
| Year Built | 2024 |
| Stories Count | 1 |
| Property Subtype | Single Family Residence |
| Current Use | Residential,Single Family |
| Elevation | 4600 |
| Accessibility | Other,See Remarks,Low Threshold Shower |
| Assoc Fee Paid Per | Annually |
| County | Mesa |
| Property Type | Residential |
| HOA | true |
| Attached Garage | true |
| Energy Efficient | Lighting |
| Subdivision Name | Thunder Valley |
| Facing Direction | South |
| Garage Y/N | true |
| Other Structures | Shed(s) |
| Status | Active |
| Directions | Patterson Road, to 30 Road, North on 30 Road to F 1/2 Road, East on F 1/2 Road, 0.7 miles to Thunder Ridge Drive, west on Thunderhead Wy |
| ModificationTimestamp | 2026-08-19T00:03:41.453-00:00 |
| High School | Central |
| City | Grand Junction |
| Zoning Description | RL-4 |
| MLS Area | NE Grand Junction |
| Elementary School | Thunder MT |
| Land Lease Y/N | false |
| Middle/Junior High School | Grand Mesa |
| Standard Status | Active |
| Property Sub Type Additional | Single Family Residence |
| PostalCity | Grand Junction |
Interior Features
| Interior Amenities | Ceiling Fan(s),Granite Counters,Kitchen/Dining Combo,Main Level Primary,Pantry,Walk-In Closet(s),Walk-In Shower |
|---|---|
| Flooring | Carpet,Luxury Vinyl,Luxury VinylPlank |
| Fireplace Features | None |
| Air Conditioning Y/N | true |
| Heating Y/N | true |
| Fireplace Y/N | false |
| Laundry Features | Laundry Room,Washer Hookup,Dryer Hookup |
| Total Bedrooms | 4 |
| Total Baths | 2 |
Exterior Features
| Exterior Amenities | Sprinkler/Irrigation,Other,Shed,See Remarks |
|---|---|
| Fencing | Vinyl |
| Parking Features | Attached,Garage,Garage Door Opener,RV Access/Parking |
| Lot Features | Landscaped |
| Water Source | Public |
| Foundation Details | Slab |
| Building Area Total | 1942 |
| Lot Dimensions | 78 x 100 |
| Lot Size Acres | 0.18 |
| Lot Size Source | Public Records |
| Road Frontage Type | City Street |
Amenities
- Foreclosure
- Views
- Short Sale
- New Construction
- Adult 55+
- Lease To Own
- No HOA Fees
- Furnished
- Primary On Main
- Air Conditioning
- Seller Finance
- Green
- Fixer Upper
- Horse
- Golf
- Fireplace
- Deck
- Garage
- Basement
- Pool
Property vs Single Family Average in 81504
Price
Year Built

 Aspen/Glenwood Springs MLS, Inc. ALL RIGHTS RESERVED WORLDWIDE. No part of this publication may be reproduced, adapted, translated, stored in a retrieval system or transmitted in any form or by any means, electronic, mechanical, photocopying, recording, or otherwise, without the prior written consent of the Aspen/Glenwood Springs MLS, Inc.
Aspen/Glenwood Springs MLS, Inc. Copyright ©2026 All rights reserved.
Last Updated: September 21, 2026 6:38 AM UTC
Aspen/Glenwood Springs MLS, Inc. ALL RIGHTS RESERVED WORLDWIDE. No part of this publication may be reproduced, adapted, translated, stored in a retrieval system or transmitted in any form or by any means, electronic, mechanical, photocopying, recording, or otherwise, without the prior written consent of the Aspen/Glenwood Springs MLS, Inc.
Aspen/Glenwood Springs MLS, Inc. Copyright ©2026 All rights reserved.
Last Updated: September 21, 2026 6:38 AM UTC
 The data relating to real estate for sale on this web site comes in part from the Internet Data Exchange (IDX) program of Colorado Real Estate Network, Inc. (CREN), © Copyright 2026. All rights reserved. All data deemed reliable but not guaranteed and should be independently verified. This database record is provided subject to "limited license" rights. Duplication or reproduction is prohibited.
 Grand Junction Area Realtor Association® All information deemed reliable but not guaranteed. All properties are subject to prior sale, change or withdrawal. Neither listing broker(s) or information provider(s) shall be responsible for any typographical errors, misinformation, misprints and shall be held totally harmless. Listing(s) information is provided for consumer's personal, non-commercial use and may not be used for any purpose other than to identify prospective properties consumers may
