
Open House Fri, Sep 11th 02:30 PM - 06:00 PM
Address
53219 Ke Road, Molina, CO
Price
$ 369,900
Property Attributes
- MLS#20263478
- TypeSingle Family
- Listing Status Active
- CountyMesa
- CityMolina
- AreaCollbran/Mesa/Molina/Vega
- NeighborhoodEcon 28 M+B Subdivision #18
- Zip81646
- Style
- Year Built2002
- Price$ 369,900
- Bedrooms3
- Full Bathrooms2
- Half Bathrooms0
- Sqr Footage1512
- Lot Size0.56 Acres
Data Source:
Grand Junction Area REALTOR® Association
Property Description
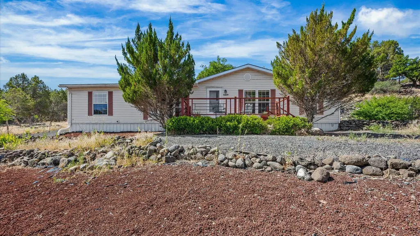
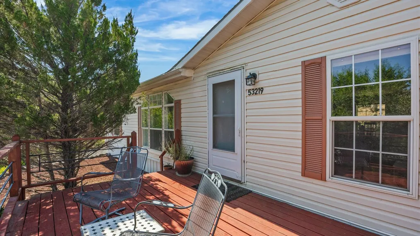
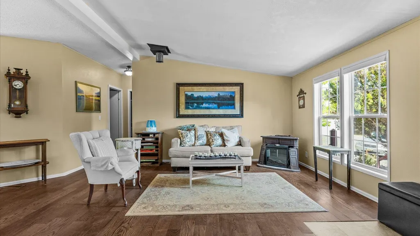
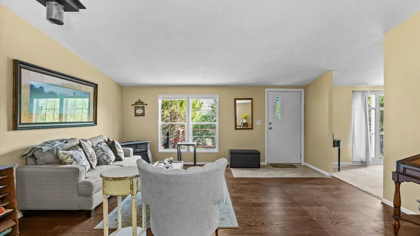
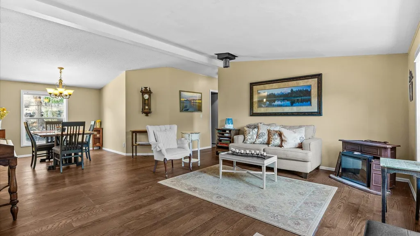
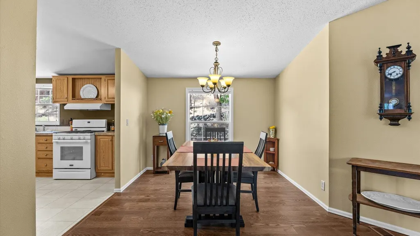
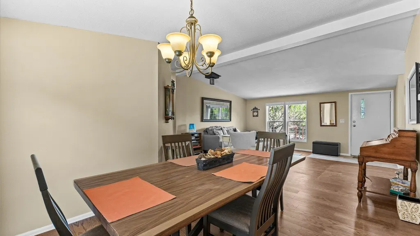
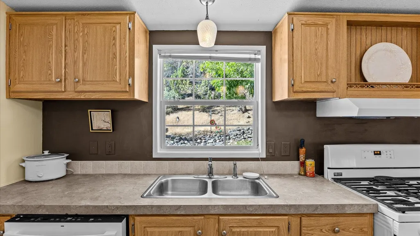
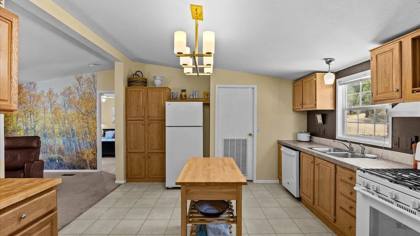
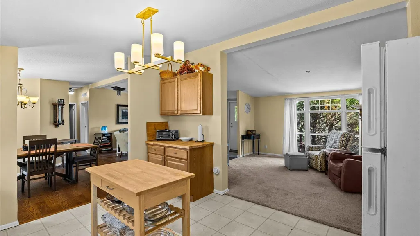
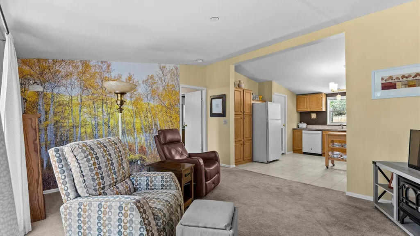
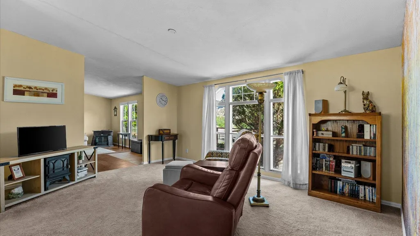
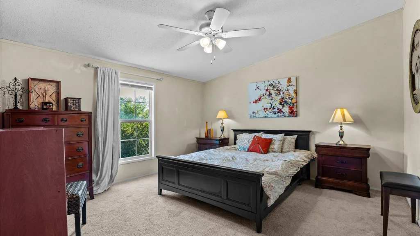
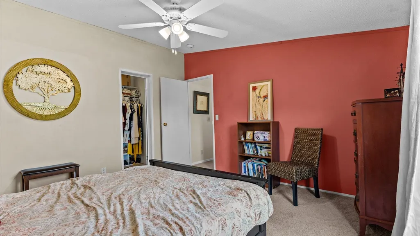
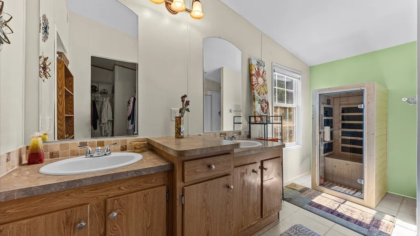
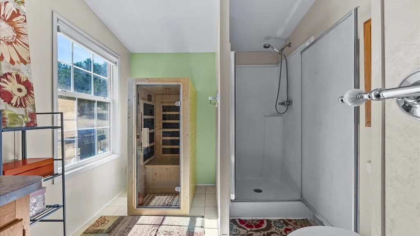
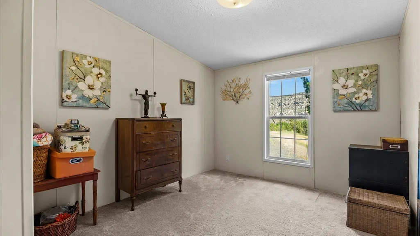
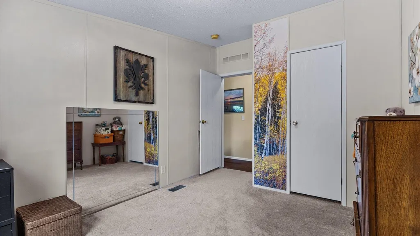
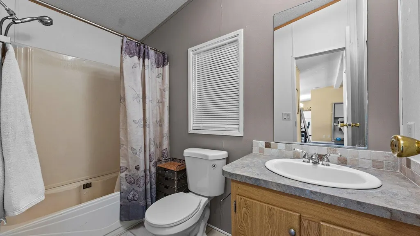
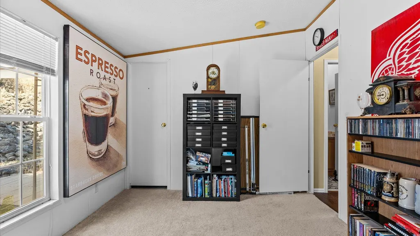
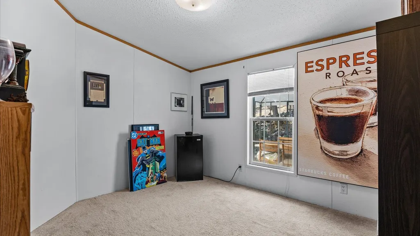
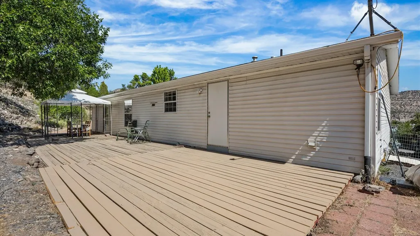
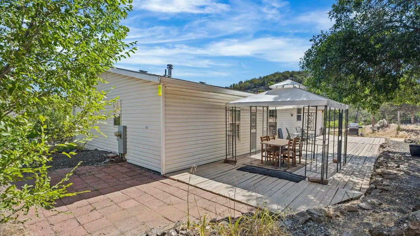
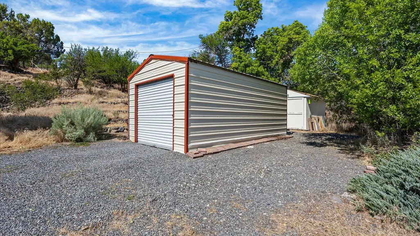
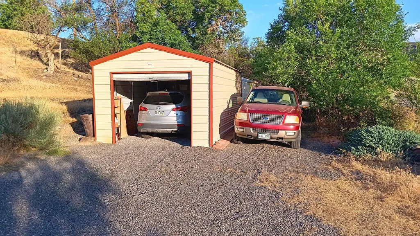
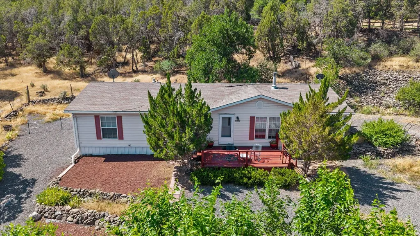
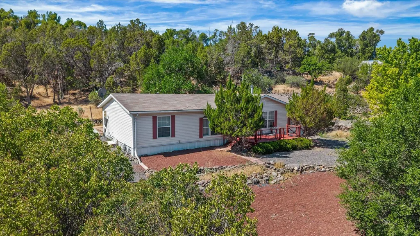
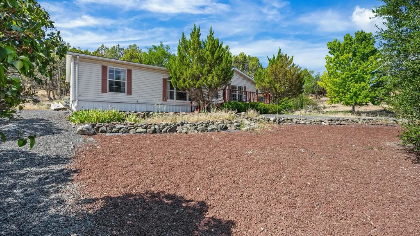
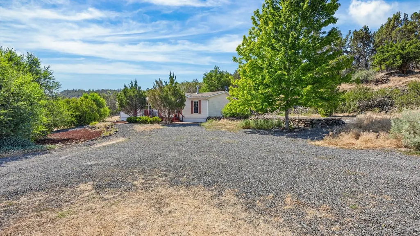
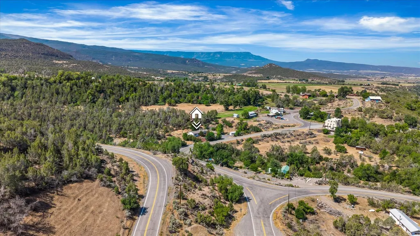
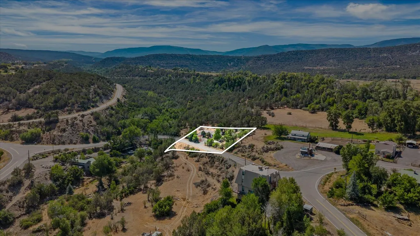
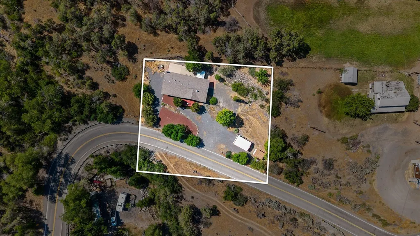
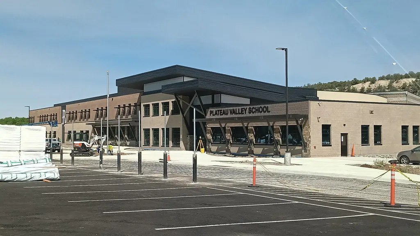
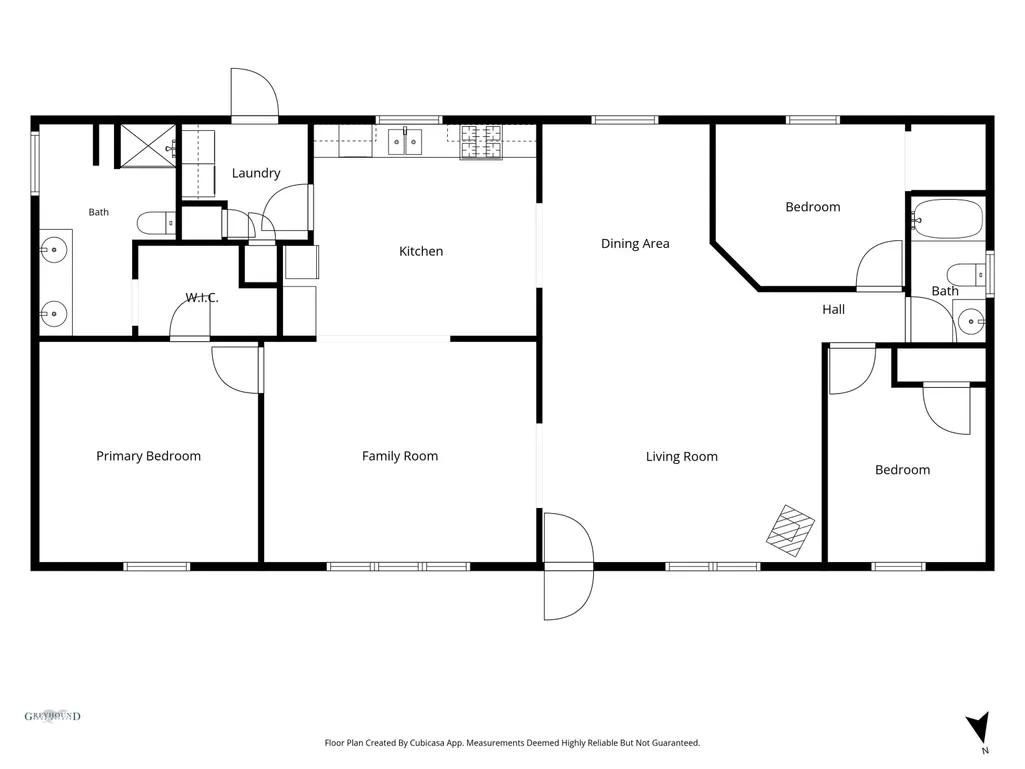
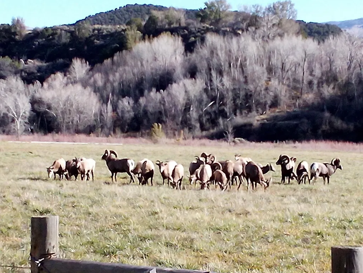
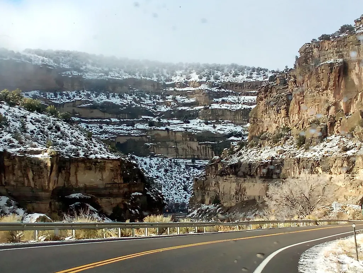
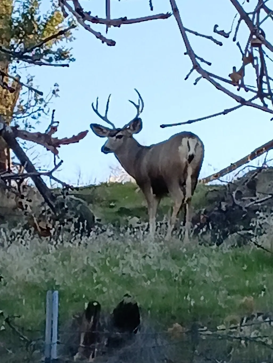
OPEN HOUSE FRIDAY SEPT 11 FROM 2:30-6PM DURING COLLBRAN OKTOBERFEST! Picture this: a beautiful mountain home, retreat, or hunting lodge or cabin with a front deck, mountain views, and a private backyard pergola and deck shaded by mature trees, tucked into a peaceful .56 acre lot on the Grand Mesa. This 2002 ranch home has been refreshed over the past two years with new paint, flooring, and lighting. The split bedroom floorplan offers 3 bedrooms and 2 baths plus two living spaces with privacy and flow, move in ready and low maintenance thanks to a xeriscaped yard that showcases existing flowers and fruit trees. A detached 1 car garage and a 10x12 shed add storage, plus room to park your RV, ATVs, or other toys. Front and back decks give you options depending on the view you're after. Living on the Grand Mesa puts four season recreation right outside your door, with easy access to hiking, fishing, and winter sports just minutes from home. You're just a beautiful canyon drive to Grand Junction, close to the newly built Plateau Valley school, and surrounded by scenic drives to beautiful places like Vega Lake and Powderhorn Ski Area.This home qualifies for VA, FHA, and USDA financing, opening the door for buyers who want low money down options. Mountain homes with this kind of peaceful setting don't come along often. Come see it for yourself.
| Elementary School | Middle School | High School |
|---|---|---|
| Plateau Valley Elementary School | Plateau Valley Middle School | Plateau Valley High School |
| Price History | |
|---|---|
| 7/16/2026 | Listed $375,000 |
| 9/8/2026 | 1$369,900 |
General Features
| Sewer | Septic Tank |
|---|---|
| Heating | Forced Air |
| Cooling | None |
| Roof | Asphalt,Composition |
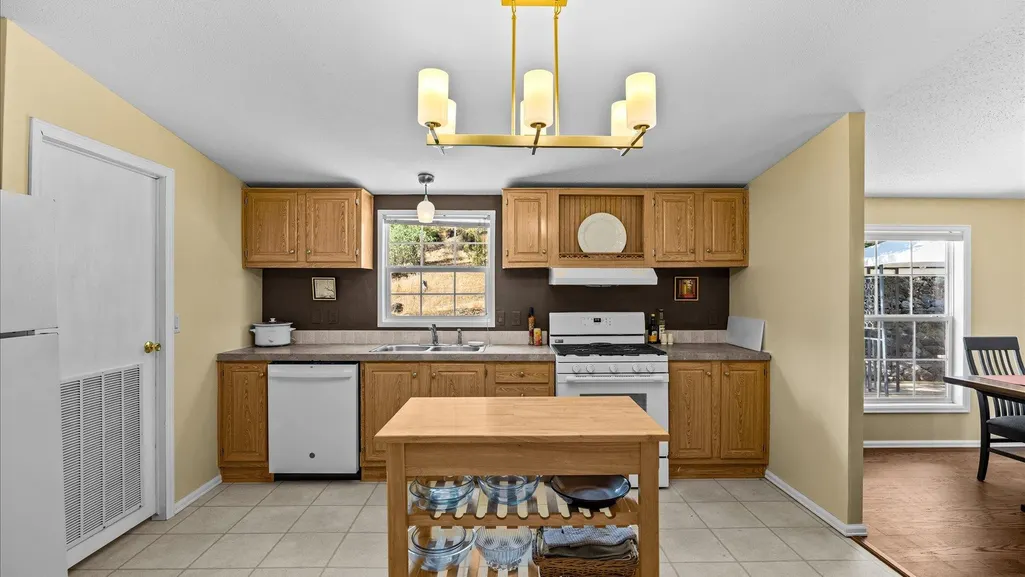
| Appliances | Dishwasher,Gas Oven,Gas Range,Refrigerator,Range Hood |
| Garage Spaces | 1 |
| Association Fee Includes | None |
| Patio/Porch Features | Deck,Open |
| Architectural Style | Ranch |
| Construction Materials | Manufactured,Vinyl Siding |
| Year Built | 2002 |
| Stories Count | 1 |
| Property Subtype | Single Family Residence |
| Current Use | Residential,Single Family |
| Elevation | 5600 |
| Accessibility | None,Low Threshold Shower |
| County | Mesa |
| Property Type | Residential |
| HOA | false |
| Attached Garage | false |
| Subdivision Name | Econ 28 M+B Subdivision #18 |
| Facing Direction | North |
| Garage Y/N | true |
| Green Water Conservation | Water-Smart Landscaping |
| Other Structures | Outbuilding,Shed(s) |
| Status | Active |
| Directions | From Highway 65, turn onto Highway 330 heading to Collbran. Turn Right onto County Road KE and stay Right at the Y. Home is on the left around the bend. If you get to the post office you went too far. |
| ModificationTimestamp | 2026-09-08T15:44:55.043-00:00 |
| High School | Plateau Valley |
| City | Molina |
| Zoning Description | AFT |
| MLS Area | Collbran/Mesa/Molina/Vega |
| Elementary School | Plateau Valley |
| Middle/Junior High School | Plateau Valley |
| Standard Status | Active |
| Virtual Tour | https://unbranded.visithome.ai/9AeDn54prFG3WFTMbRaVbj?mu=ft&t=1784216729 |
| Property Sub Type Additional | Single Family Residence |
| PostalCity | Molina |
| Year Built Effective | 2025 |
Interior Features
| Interior Amenities | Butcher Block Counters,Ceiling Fan(s),Kitchen/Dining Combo,Laminate Counters,Main Level Primary,Sauna,Walk-In Closet(s),Walk-In Shower,Window Treatments |
|---|---|
| Flooring | Carpet,Laminate,Simulated Wood,Tile |
| Fireplace Features | Electric,Free Standing,Living Room |
| Air Conditioning Y/N | false |
| Heating Y/N | true |
| Window Features | Window Coverings |
| Fireplace Y/N | true |
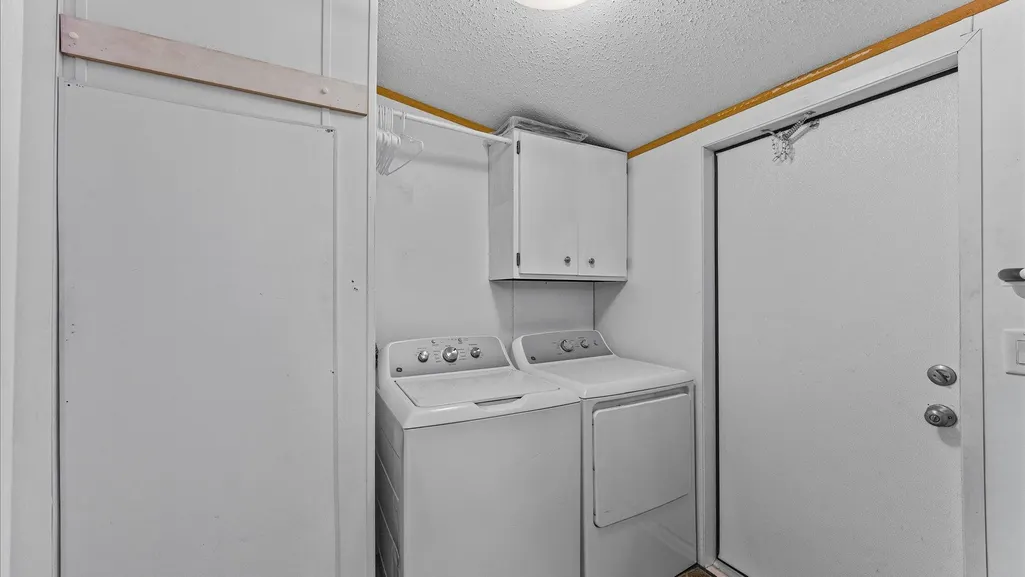
| Laundry Features | In Mud Room |
| Total Bedrooms | 3 |
| Total Baths | 2 |
Exterior Features
| Exterior Amenities | Shed |
|---|---|
| Fencing | Partial |
| Parking Features | Detached,Garage,RV Access/Parking |
| Lot Features | Mature Trees,Xeriscape |
| Water Source | Private,Well |
| Foundation Details | Skirt |
| Building Area Total | 1512 |
| Lot Dimensions | 165x149 |
| Lot Size Acres | 0.56 |
| Lot Size Source | Public Records |
| Road Frontage Type | City Street |
Amenities
- Foreclosure
- Views
- Short Sale
- New Construction
- Adult 55+
- Lease To Own
- No HOA Fees
- Furnished
- Primary On Main
- Air Conditioning
- Seller Finance
- Green
- Fixer Upper
- Horse
- Golf
- Fireplace
- Deck
- Garage
- Basement
- Pool
Property vs Single Family Average in 81646
Price
Year Built

 Aspen/Glenwood Springs MLS, Inc. ALL RIGHTS RESERVED WORLDWIDE. No part of this publication may be reproduced, adapted, translated, stored in a retrieval system or transmitted in any form or by any means, electronic, mechanical, photocopying, recording, or otherwise, without the prior written consent of the Aspen/Glenwood Springs MLS, Inc.
Aspen/Glenwood Springs MLS, Inc. Copyright ©2026 All rights reserved.
Last Updated: September 9, 2026 7:14 AM UTC
Aspen/Glenwood Springs MLS, Inc. ALL RIGHTS RESERVED WORLDWIDE. No part of this publication may be reproduced, adapted, translated, stored in a retrieval system or transmitted in any form or by any means, electronic, mechanical, photocopying, recording, or otherwise, without the prior written consent of the Aspen/Glenwood Springs MLS, Inc.
Aspen/Glenwood Springs MLS, Inc. Copyright ©2026 All rights reserved.
Last Updated: September 9, 2026 7:14 AM UTC
 The data relating to real estate for sale on this web site comes in part from the Internet Data Exchange (IDX) program of Colorado Real Estate Network, Inc. (CREN), © Copyright 2026. All rights reserved. All data deemed reliable but not guaranteed and should be independently verified. This database record is provided subject to "limited license" rights. Duplication or reproduction is prohibited.
 Grand Junction Area Realtor Association® All information deemed reliable but not guaranteed. All properties are subject to prior sale, change or withdrawal. Neither listing broker(s) or information provider(s) shall be responsible for any typographical errors, misinformation, misprints and shall be held totally harmless. Listing(s) information is provided for consumer's personal, non-commercial use and may not be used for any purpose other than to identify prospective properties consumers may
