
Address
480 Desert Bluff Court, Palisade, CO
Price
$ 1,300,000
Property Attributes
- MLS#20263012
- TypeSingle Family
- Listing Status Active
- CountyMesa
- CityPalisade
- AreaEast Orchard Mesa/Palisade
- NeighborhoodDesert Highland
- Zip81526
- Style
- Year Built2023
- Price$ 1,300,000
- Bedrooms4
- Full Bathrooms4
- Half Bathrooms0
- Sqr Footage2656
- Lot Size1.53 Acres
Data Source:
Grand Junction Area REALTOR® Association
Property Description
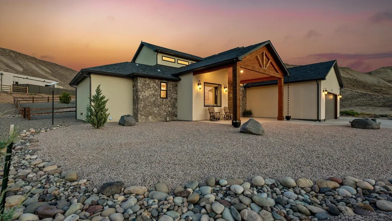
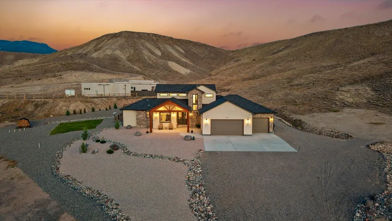
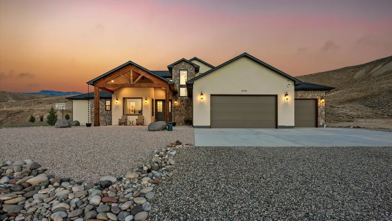
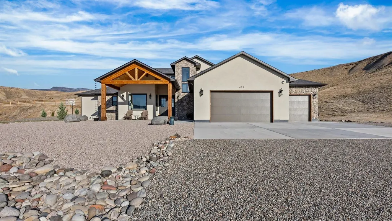
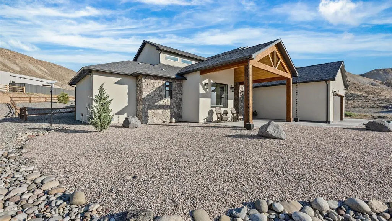
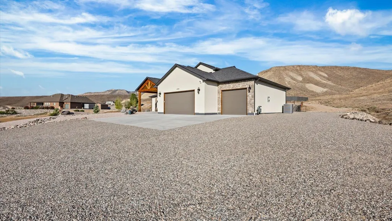
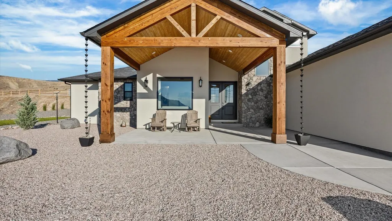
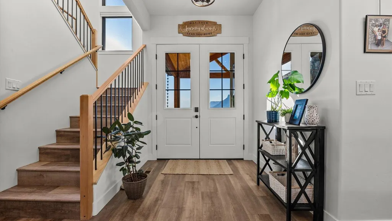
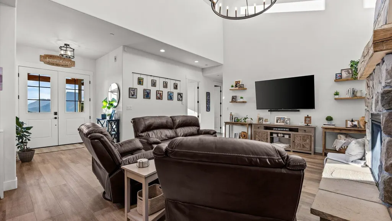
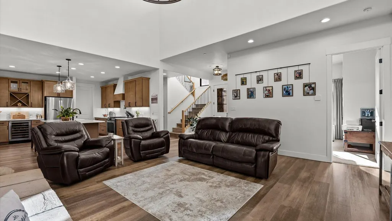
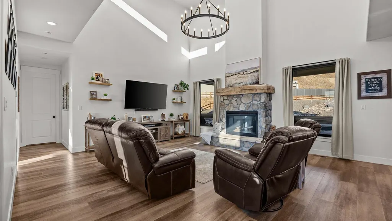
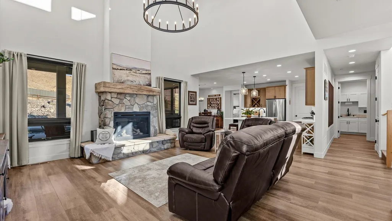
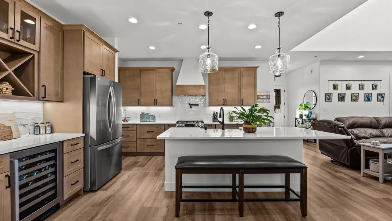
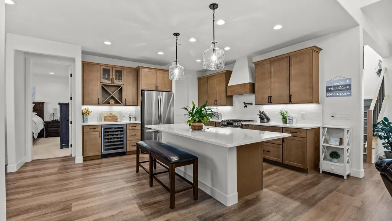
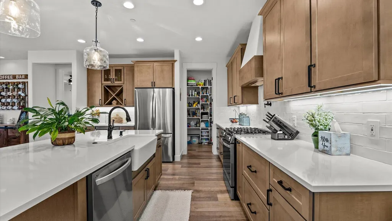
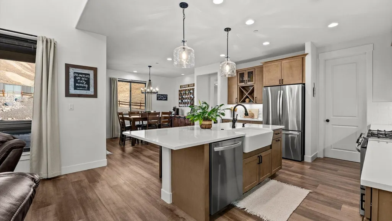
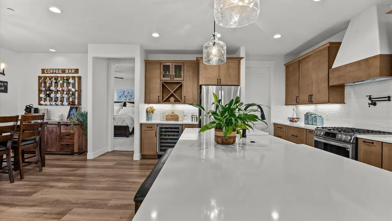
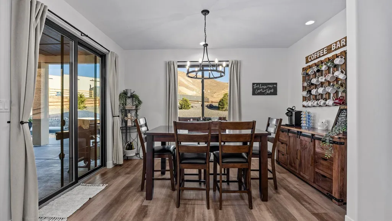
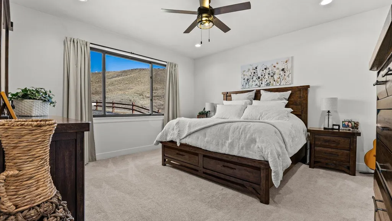
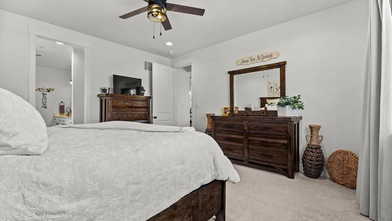
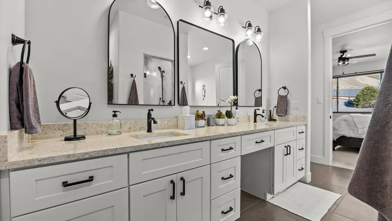
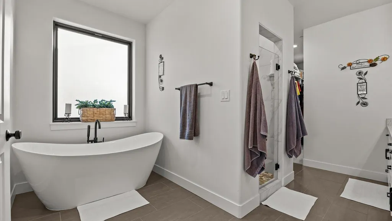
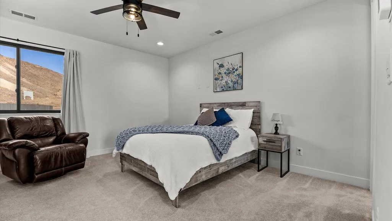
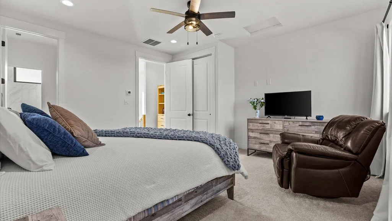
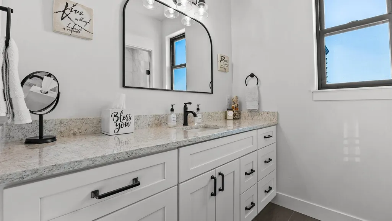
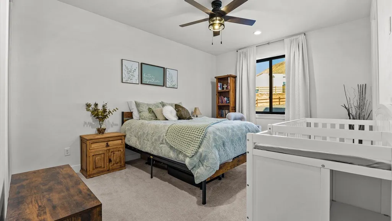
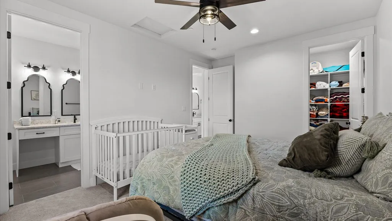
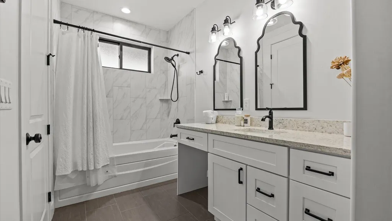
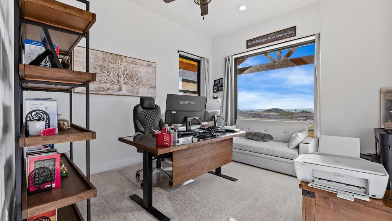
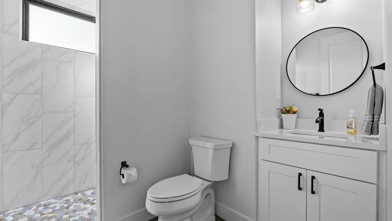
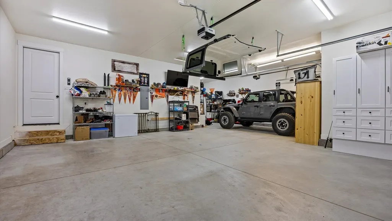
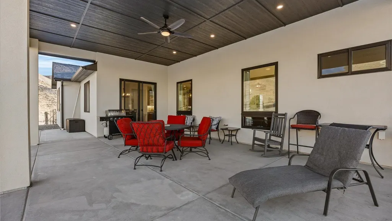
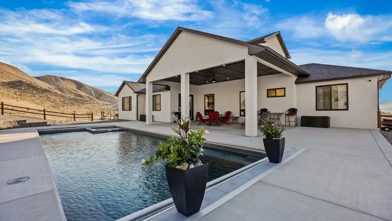
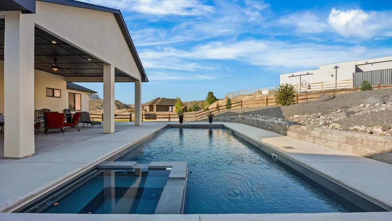
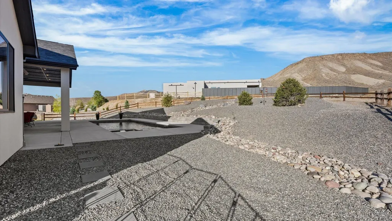
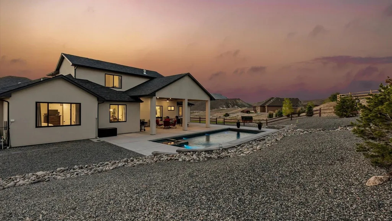
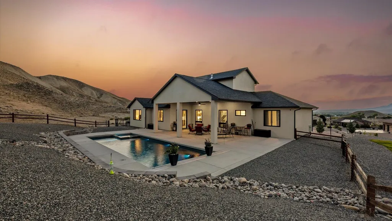
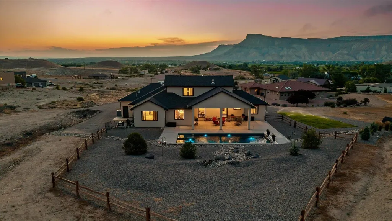
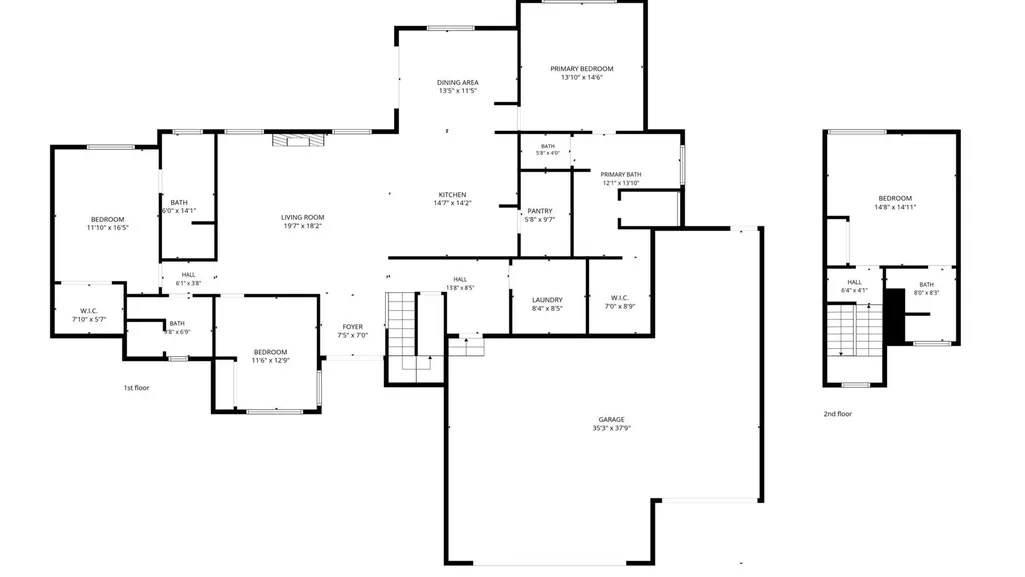
Experience luxury living at 480 Desert Bluff Court in Palisade, Colorado. This beautiful modern farmhouse is 2,656sqft and sits on 1.5± acres at the base of the Grand Mesa, offering direct access to BLM land from your backyard. The home features 4 bedrooms and 4 bathrooms, along with a 3-car garage that includes a 220 outlet and built-in shelves. Outside, you’ll find a heated saltwater pool and hot tub with an automatic pool cover, complemented by a rock waterfall that flows into the pool, creating a relaxing retreat.The property also boasts a Rainbird sprinkler system with a drip system throughout the yard for easy maintenance. It is conveniently located about 15 miles from Grand Junction Regional Airport, ideal for both leisure and business travel. Designed with fire-resistant construction, a high-quality security system, and smart home technology, you can control appliances and systems through an app. With no homeowners association, you have the freedom to use and maintain your property as you wish. Inside, the vaulted ceiling creates a spacious and bright atmosphere, while a gas fireplace adds warmth to the living area. Three zone HVAC system keeps the home cool, and large windows provide scenic views. The covered back patio offers shade in the evening, perfect for outdoor relaxation. Located in one of Colorado’s most desirable communities, (recently named USA Today’s #1 Best Small Town in the West) this property is close to hiking, biking, wineries, orchards,
| Elementary School | Middle School | High School |
|---|---|---|
| Taylor Elementary School | MT Garfield (Mesa County) Middle School | Palisade High School |
| Price History | |
|---|---|
| 6/24/2026 | Listed $1,400,000 |
| 9/6/2026 | 7$1,300,000 |
General Features
| Sewer | Septic Tank |
|---|---|
| Heating | Forced Air,Natural Gas |
| Cooling | Central Air |
| Roof | Asphalt,Composition |
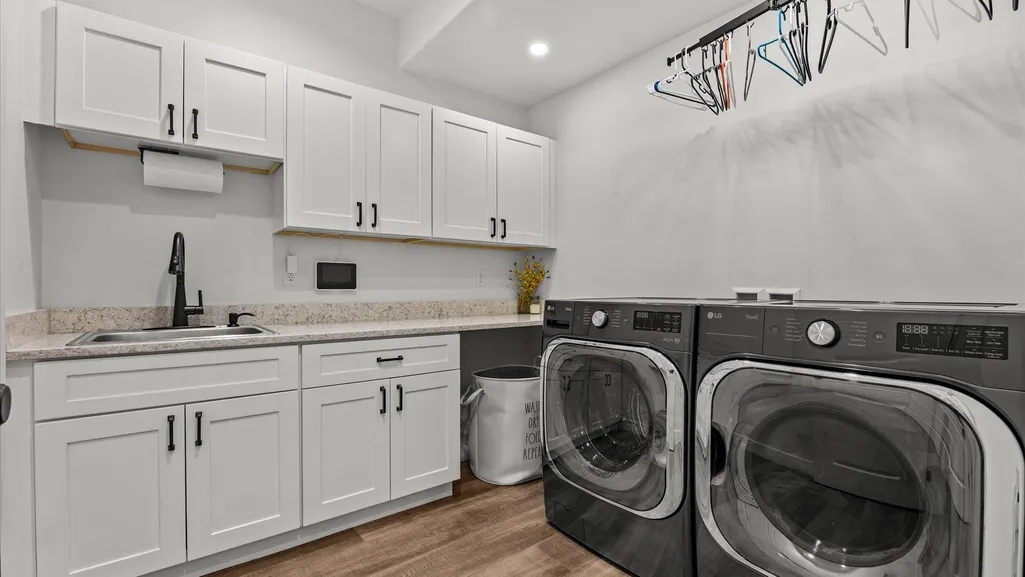
| Appliances | Dryer,Dishwasher,Disposal,Gas Oven,Gas Range,Microwave,Refrigerator,Washer |
| Garage Spaces | 3 |
| Association Fee Includes | None |
| Patio/Porch Features | Covered,Deck,Patio |
| Architectural Style | Two Story |
| Pool Features | In Ground |
| Construction Materials | Stucco,Wood Frame |
| Year Built | 2023 |
| Stories Count | 2 |
| Levels | Two |
| Property Subtype | Single Family Residence |
| Current Use | Residential,Single Family |
| Elevation | 4724 |
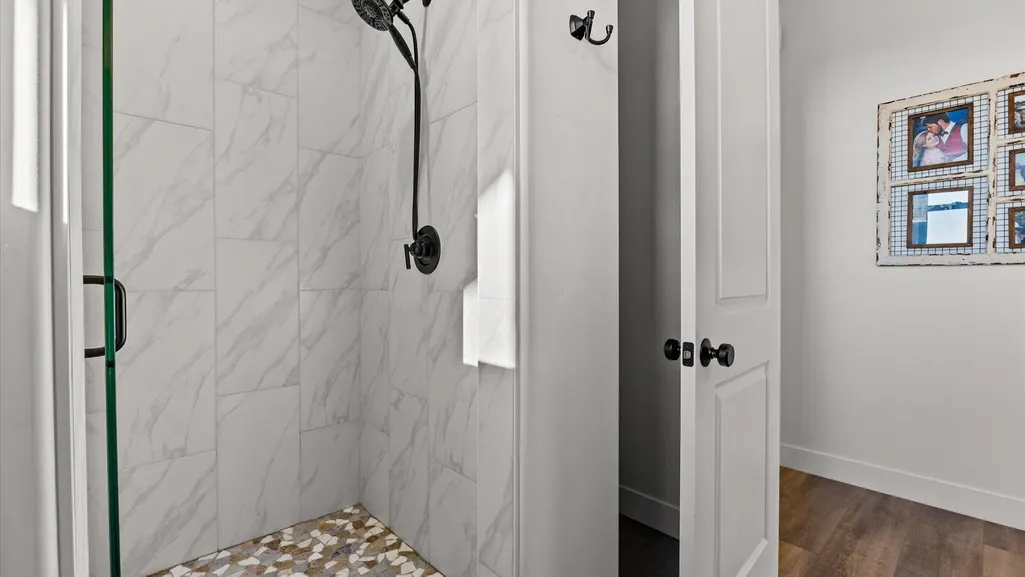
| Accessibility | None,Low Threshold Shower |
| County | Mesa |
| Property Type | Residential |
| HOA | false |
| Attached Garage | true |
| Subdivision Name | Desert Highland |
| Facing Direction | West |
| Garage Y/N | true |
| Green Water Conservation | Water-Smart Landscaping |
| Status | Active |
| Directions | From I-70, take Exit 42 toward Palisade. Continue south on Elberta Avenue, then turn east onto G Road. Turn north onto Desert Bluff Court and continue to the property at 480 Desert Bluff Court. Look for sign. |
| ModificationTimestamp | 2026-09-06T23:22:00.853-00:00 |
| High School | Palisade |
| City | Palisade |
| Zoning Description | AFT |
| MLS Area | East Orchard Mesa/Palisade |
| Elementary School | Taylor |
| Land Lease Y/N | false |
| Middle/Junior High School | MT Garfield (Mesa County) |
| Virtual Tour | https://id.land/maps/5abbc25162ef9e4755a2205b67b452af/share/unbranded |
| Standard Status | Active |
| Property Sub Type Additional | Single Family Residence |
| PostalCity | Palisade |
Interior Features
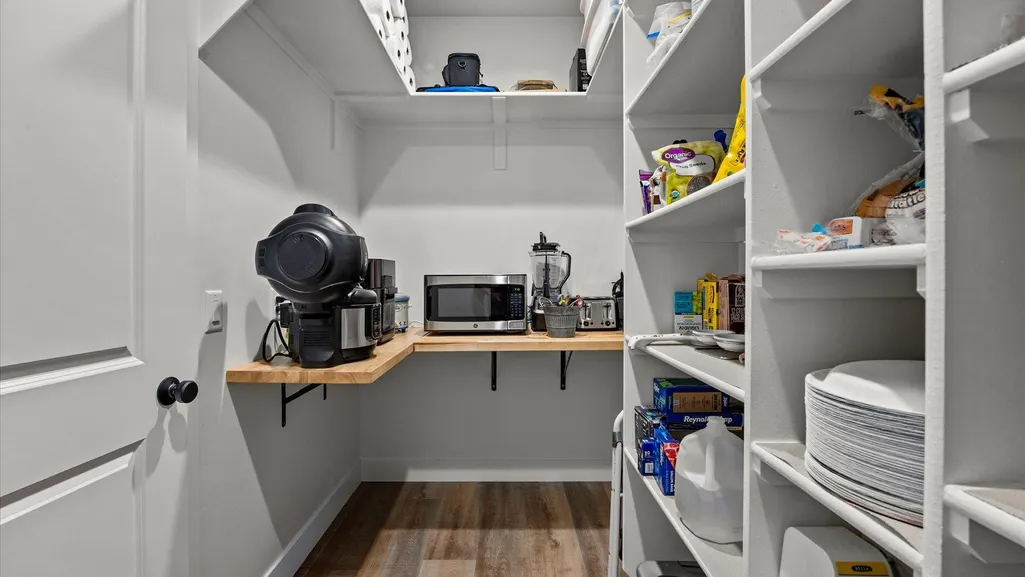
| Interior Amenities | Ceiling Fan(s),Kitchen/Dining Combo,Main Level Primary,Pantry,Vaulted Ceiling(s),Walk-In Closet(s),Walk-In Shower |
|---|---|
| Basement | Crawl Space |
| Flooring | Carpet,Hardwood |
| Fireplace Features | Gas Log |
| Air Conditioning Y/N | true |
| Heating Y/N | true |
| Fireplace Y/N | true |
| Total Bedrooms | 4 |
| Total Baths | 4 |
Exterior Features
| Exterior Amenities | Sprinkler/Irrigation,Other,Pool,See Remarks |
|---|---|
| Fencing | Partial |
| Parking Features | Attached,Garage,Garage Door Opener,RV Access/Parking |
| Lot Features | Irregular Lot,Xeriscape |
| Water Source | Public |
| Building Area Total | 2656 |
| Lot Dimensions | Irregular |
| Lot Size Acres | 1.53 |
| Road Surface Type | Paved |
| Lot Size Source | Assessor |
| Road Frontage Type | City Street |
Amenities
- Foreclosure
- Views
- Short Sale
- New Construction
- Adult 55+
- Lease To Own
- No HOA Fees
- Furnished
- Primary On Main
- Air Conditioning
- Seller Finance
- Green
- Fixer Upper
- Horse
- Golf
- Fireplace
- Deck
- Garage
- Basement
- Pool
Property vs Single Family Average in 81526
Price
Year Built

 Aspen/Glenwood Springs MLS, Inc. ALL RIGHTS RESERVED WORLDWIDE. No part of this publication may be reproduced, adapted, translated, stored in a retrieval system or transmitted in any form or by any means, electronic, mechanical, photocopying, recording, or otherwise, without the prior written consent of the Aspen/Glenwood Springs MLS, Inc.
Aspen/Glenwood Springs MLS, Inc. Copyright ©2026 All rights reserved.
Last Updated: September 9, 2026 7:14 AM UTC
Aspen/Glenwood Springs MLS, Inc. ALL RIGHTS RESERVED WORLDWIDE. No part of this publication may be reproduced, adapted, translated, stored in a retrieval system or transmitted in any form or by any means, electronic, mechanical, photocopying, recording, or otherwise, without the prior written consent of the Aspen/Glenwood Springs MLS, Inc.
Aspen/Glenwood Springs MLS, Inc. Copyright ©2026 All rights reserved.
Last Updated: September 9, 2026 7:14 AM UTC
 The data relating to real estate for sale on this web site comes in part from the Internet Data Exchange (IDX) program of Colorado Real Estate Network, Inc. (CREN), © Copyright 2026. All rights reserved. All data deemed reliable but not guaranteed and should be independently verified. This database record is provided subject to "limited license" rights. Duplication or reproduction is prohibited.
 Grand Junction Area Realtor Association® All information deemed reliable but not guaranteed. All properties are subject to prior sale, change or withdrawal. Neither listing broker(s) or information provider(s) shall be responsible for any typographical errors, misinformation, misprints and shall be held totally harmless. Listing(s) information is provided for consumer's personal, non-commercial use and may not be used for any purpose other than to identify prospective properties consumers may
