




Address
3810 Horizon Glen Court, Grand Junction, CO
Price
$ 799,500
Property Attributes
- MLS#20262343
- TypeSingle Family
- Listing Status Active
- CountyMesa
- CityGrand Junction
- AreaNorth Grand Junction
- NeighborhoodHorizon Glen
- Zip81506
- Style
- Year Built1999
- Price$ 799,500
- Bedrooms3
- Full Bathrooms4
- Half Bathrooms0
- Sqr Footage3700
- Lot Size0.43 Acres
Data Source:
Grand Junction Area REALTOR® Association
Property Description
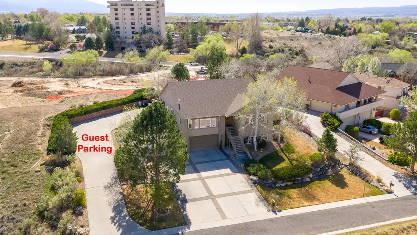
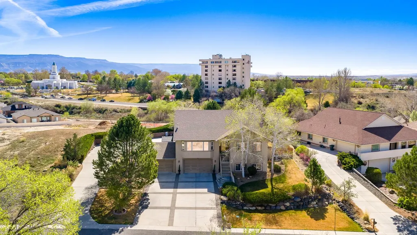
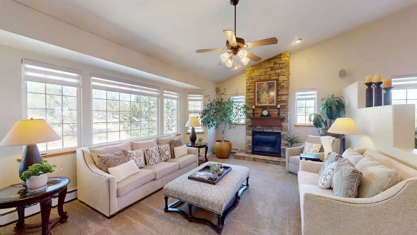
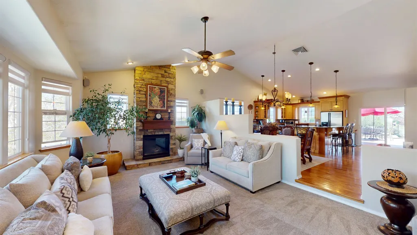
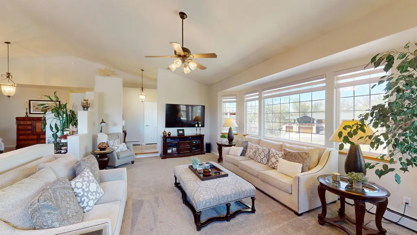
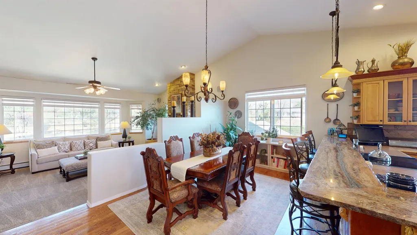
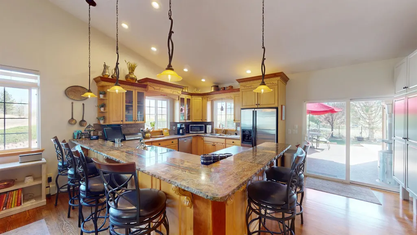
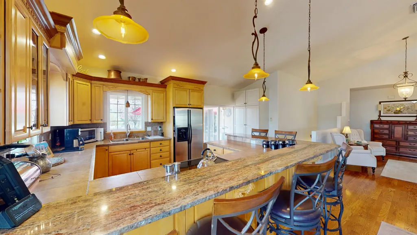
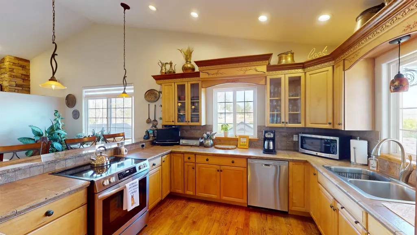
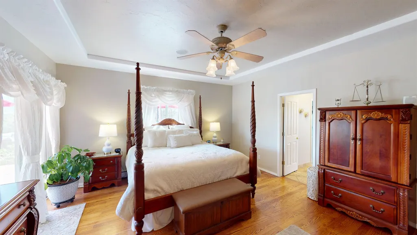
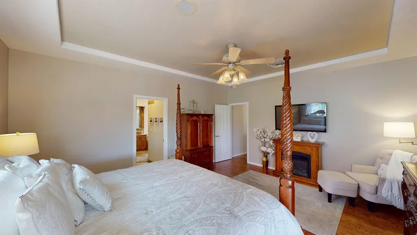
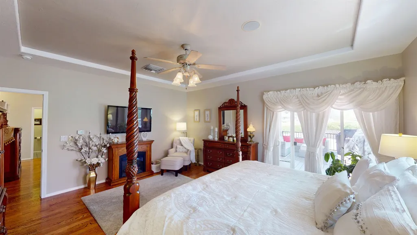
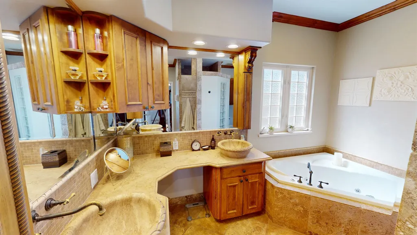
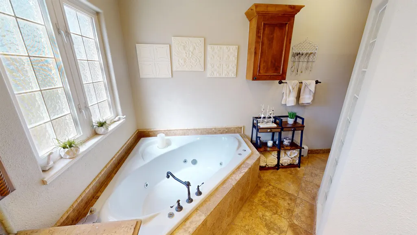
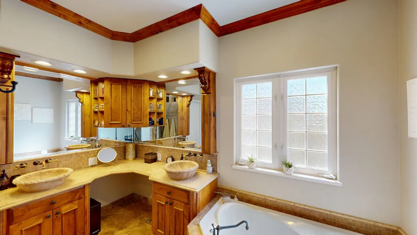
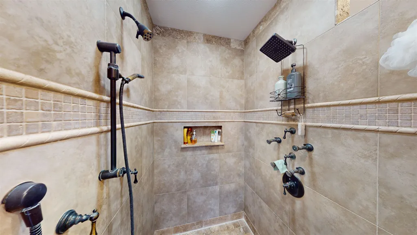
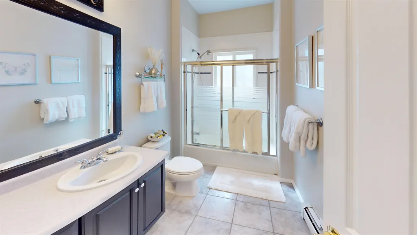
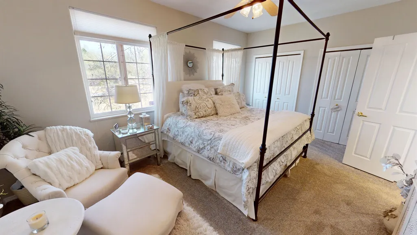
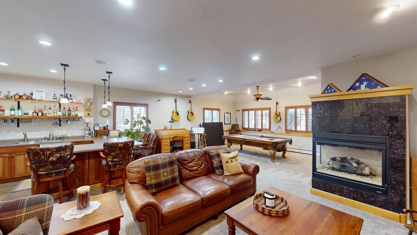
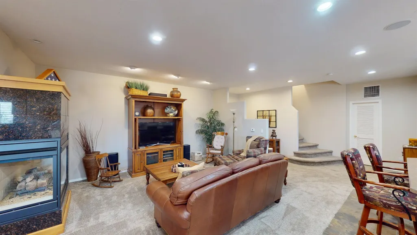
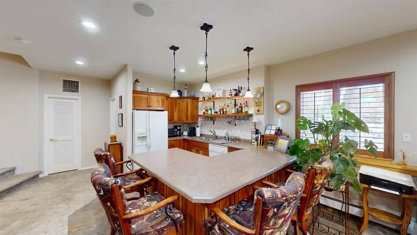
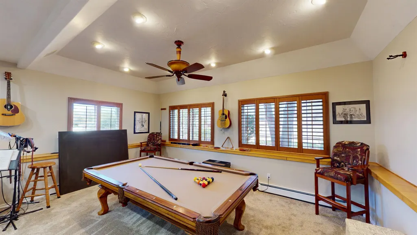
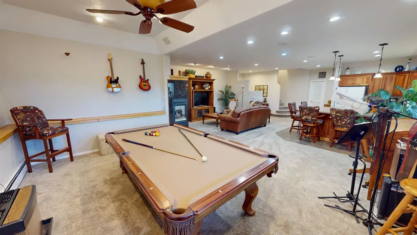
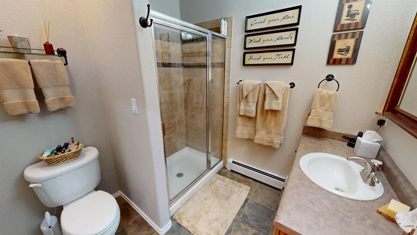
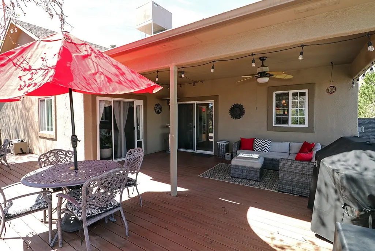
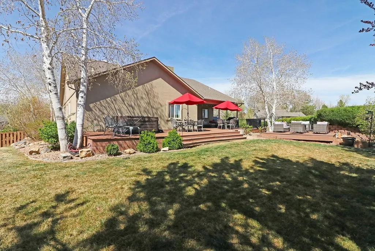
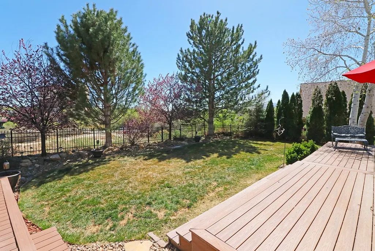
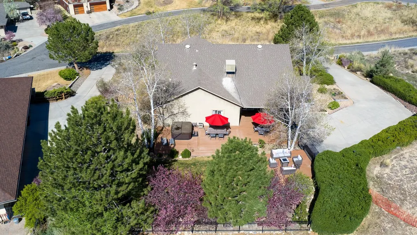
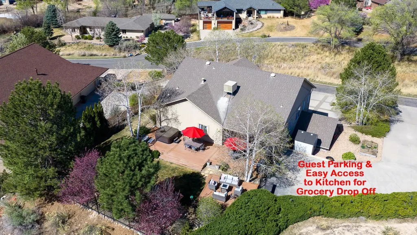
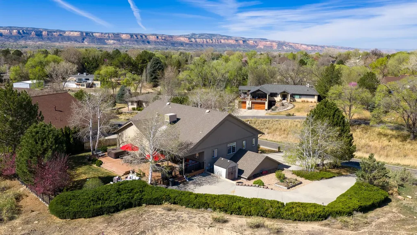
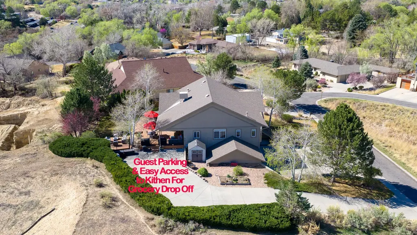
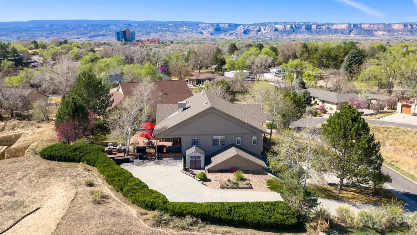
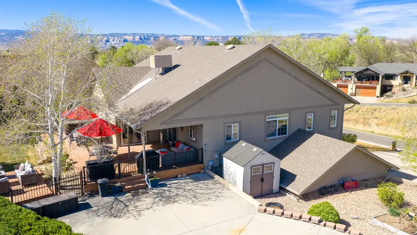
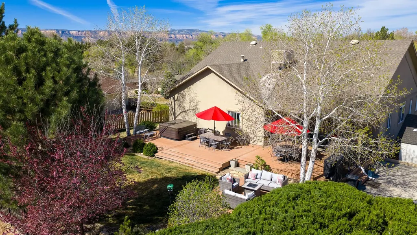
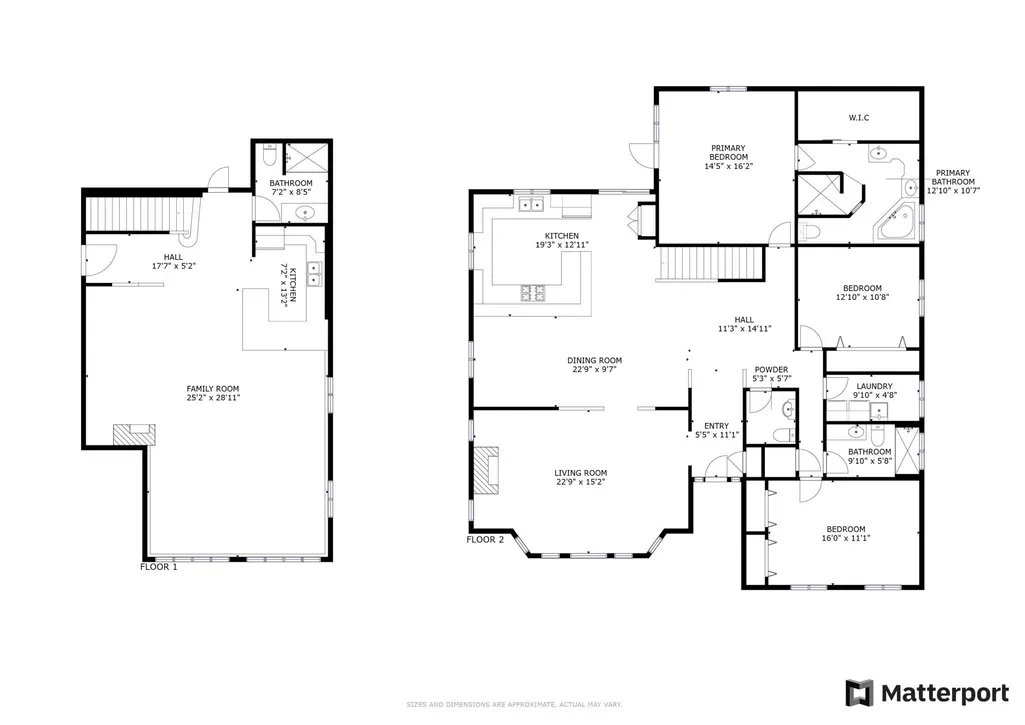
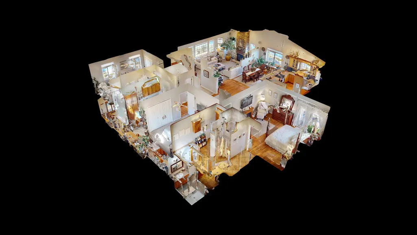
Panoramic Bookcliff views • Sunset entertaining deck • Ranch living with fully finished lower level/ADU Possible • Oversized 3-car garage • Dual driveways Perched on an elevated lot along the Horizon Drive corridor, this North Grand Junction ranch delivers sweeping Bookcliff views and west-facing outdoor living designed around spectacular Colorado sunsets. Offering 3 bedrooms, 4 bathrooms, and 3,700 sq ft of finished living space across two thoughtfully designed levels, this home balances main-level comfort with an exceptional lower-level entertaining suite. Inside, the open-concept main level impresses with soaring vaulted ceilings, a statement stone corner fireplace, and walls of windows that frame the landscape at every turn. The chef's kitchen anchors the living space with a substantial granite island — seating for six — custom cabinetry, stainless appliances, designer pendant lighting, and direct slider access to the deck. The primary suite is a generous main-level retreat with hardwood floors, a tray ceiling, private patio access, and a richly appointed spa bath complete with dual vessel sinks, travertine tile, a soaking tub, and a walk-in tile shower. Downstairs, the fully finished lower level redefines at-home entertaining and could easily be an converted to an ADU or add additional bedrooms if needed. A full wet bar and kitchenette with refrigerator anchor the space, alongside a dedicated billiards room with pool table (included), an expansive recreation and media area, gas fireplace, plantation shutters, and a 3/4 bath — all finished to the same standard as the main level. There is also a HUGE storage closet that is great for pantry space or extra personal storage space. Outside, the multi-level deck is built for Colorado living: hot tub (included), outdoor dining, room for grill space, and unobstructed west-facing Bookcliff sunset views. There is also an NEW ROOF that was just installed in July 2026. The oversized 3-car garage, dedicated guest parking, and a second driveway with direct main-level access round out a property with every detail considered. Full Matterport 3D tour available. Moments from the newly dedicated Grand Junction Colorado Temple, St. Mary's Medical Center, Bookcliff Country Club, Grand Junction Regional Airport, Colorado Mesa University, Octopus Coffee, First Watch, City Market, Safeway, Sherwood Park, Trail Through Time, and downtown Grand Junction. Easy I-70 access.
| Elementary School | Middle School | High School |
|---|---|---|
| Tope Elementary School | West Middle School | Grand Junction High School |
| Price History | |
|---|---|
| 5/18/2026 | Listed $799,500 |
General Features
| Sewer | Connected |
|---|---|
| Heating | Baseboard,Hot Water,Natural Gas |
| Cooling | Evaporative Cooling |
| Roof | Asphalt,Composition |
| Appliances | Dryer,Dishwasher,Electric Oven,Electric Range,Disposal,Microwave,Refrigerator,Washer |
| HOA Fee | 300 |
| Garage Spaces | 3 |
| Association Fee Includes | Sprinkler |
| Patio/Porch Features | Covered,Deck,Open |
| Architectural Style | Ranch |
| Construction Materials | Stucco,Wood Frame |
| Year Built | 1999 |
| Property Subtype | Single Family Residence |
| Current Use | Residential,Single Family |
| Elevation | 4597 |
| Accessibility | None,Low Threshold Shower |
| Assoc Fee Paid Per | Annually |
| County | Mesa |
| Property Type | Residential |
| HOA | true |
| Attached Garage | true |
| Subdivision Name | Horizon Glen |
| Facing Direction | Southwest |
| Garage Y/N | true |
| Status | Active |
| Directions | FROM PATTERSON RD - NORTH ON N 7TH ST - EAST ON HORIZON DR - SOUTH ON HORIZON GLEN CT TO PROPERTY |
| ModificationTimestamp | 2026-08-26T16:39:59.227-00:00 |
| High School | Grand Junction |
| City | Grand Junction |
| Zoning Description | RSF |
| MLS Area | North Grand Junction |
| Elementary School | Tope |
| Land Lease Y/N | false |
| Middle/Junior High School | West |
| Virtual Tour | https://my.matterport.com/show/?m=6LRekMHRLqR&brand=0 |
| Standard Status | Active |
| Virtual Tour | https://3810horizonglencourt.theagencygrandjunction.com |
| Property Sub Type Additional | Single Family Residence |
| PostalCity | Grand Junction |
Interior Features
| Interior Amenities | Wet Bar,Ceiling Fan(s),Granite Counters,Jetted Tub,Kitchen/Dining Combo,Main Level Primary,Pantry,Vaulted Ceiling(s),Walk-In Closet(s),Walk-In Shower,Window Treatments |
|---|---|
| Basement | Crawl Space,Partially Finished |
| Flooring | Carpet,Hardwood,Tile |
| Fireplace Features | Family Room,Gas Log,Living Room |
| Basement (Y/N) | true |
| Air Conditioning Y/N | true |
| Heating Y/N | true |
| Window Features | Window Coverings |
| Fireplace Y/N | true |
| Laundry Features | Laundry Room |
| Total Bedrooms | 3 |
| Total Baths | 4 |
Exterior Features
| Exterior Amenities | Hot Tub/Spa,Sprinkler/Irrigation |
|---|---|
| Fencing | Partial,Privacy |
| Parking Features | Attached,Garage,Garage Door Opener |
| Lot Features | Landscaped,Other,See Remarks,Sprinkler System |
| Water Source | Public |
| Spa | true |
| Building Area Total | 3700 |
| Lot Dimensions | 131X164X98X62X89 |
| Lot Size Acres | 0.43 |
| Road Surface Type | Paved |
| Lot Size Source | Assessor |
| Road Frontage Type | City Street |
Amenities
- Foreclosure
- Views
- Short Sale
- New Construction
- Adult 55+
- Lease To Own
- No HOA Fees
- Furnished
- Primary On Main
- Air Conditioning
- Seller Finance
- Green
- Fixer Upper
- Horse
- Golf
- Fireplace
- Deck
- Garage
- Basement
- Pool
Property vs Single Family Average in 81506
Price
Year Built

 Aspen/Glenwood Springs MLS, Inc. ALL RIGHTS RESERVED WORLDWIDE. No part of this publication may be reproduced, adapted, translated, stored in a retrieval system or transmitted in any form or by any means, electronic, mechanical, photocopying, recording, or otherwise, without the prior written consent of the Aspen/Glenwood Springs MLS, Inc.
Aspen/Glenwood Springs MLS, Inc. Copyright ©2026 All rights reserved.
Last Updated: September 20, 2026 6:37 AM UTC
Aspen/Glenwood Springs MLS, Inc. ALL RIGHTS RESERVED WORLDWIDE. No part of this publication may be reproduced, adapted, translated, stored in a retrieval system or transmitted in any form or by any means, electronic, mechanical, photocopying, recording, or otherwise, without the prior written consent of the Aspen/Glenwood Springs MLS, Inc.
Aspen/Glenwood Springs MLS, Inc. Copyright ©2026 All rights reserved.
Last Updated: September 20, 2026 6:37 AM UTC
 The data relating to real estate for sale on this web site comes in part from the Internet Data Exchange (IDX) program of Colorado Real Estate Network, Inc. (CREN), © Copyright 2026. All rights reserved. All data deemed reliable but not guaranteed and should be independently verified. This database record is provided subject to "limited license" rights. Duplication or reproduction is prohibited.
 Grand Junction Area Realtor Association® All information deemed reliable but not guaranteed. All properties are subject to prior sale, change or withdrawal. Neither listing broker(s) or information provider(s) shall be responsible for any typographical errors, misinformation, misprints and shall be held totally harmless. Listing(s) information is provided for consumer's personal, non-commercial use and may not be used for any purpose other than to identify prospective properties consumers may
