
Address
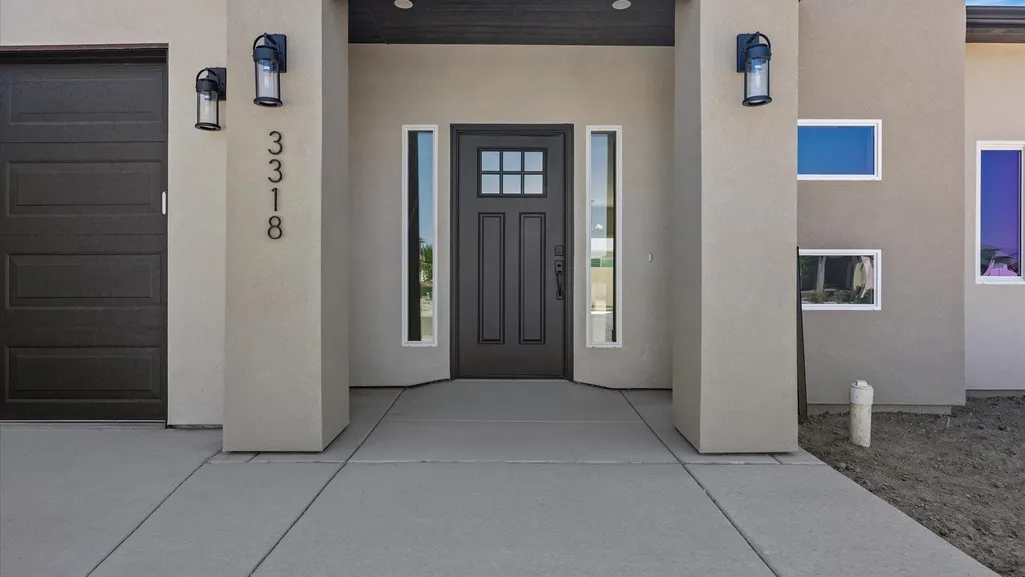
3318 Swan View Lane, Clifton, CO
Price
$ 614,000
Property Attributes
- MLS#20261470
- TypeSingle Family
- Listing Status Active
- CountyMesa
- CityClifton
- AreaClifton
- NeighborhoodVista Mesa
- Zip81520
- Style
- Year Built2026
- Price$ 614,000
- Bedrooms3
- Full Bathrooms3
- Half Bathrooms0
- Sqr Footage2296
- Lot Size0.13 Acres
Data Source:
Grand Junction Area REALTOR® Association
Property Description
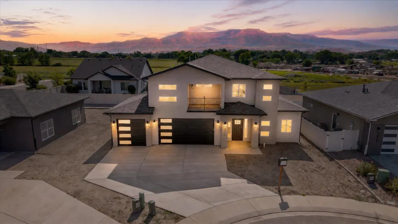
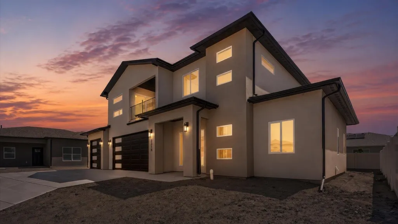
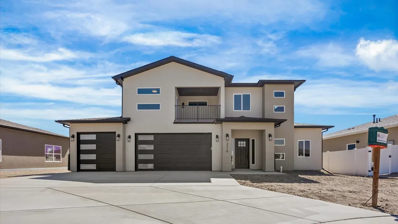
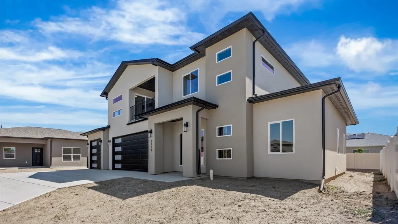
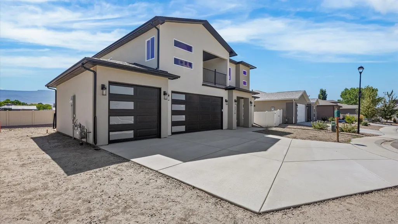
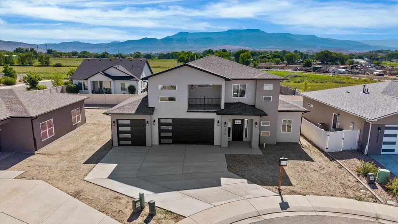
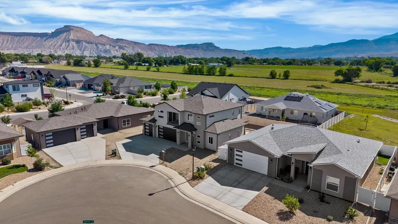
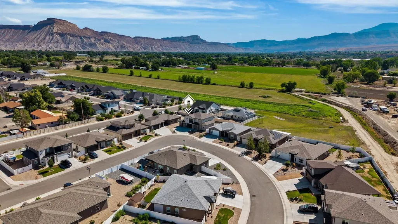
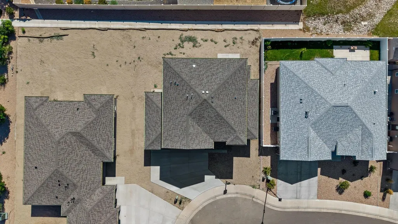
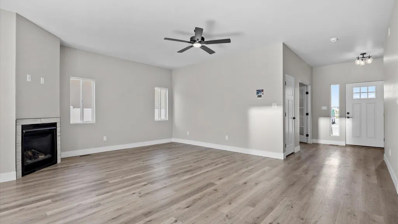
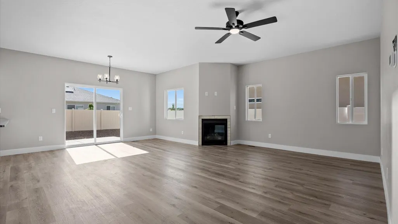
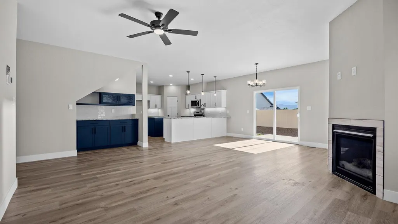
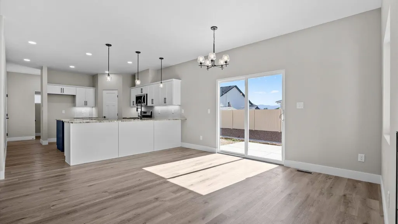
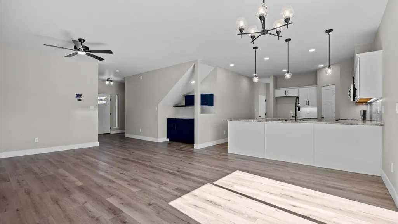
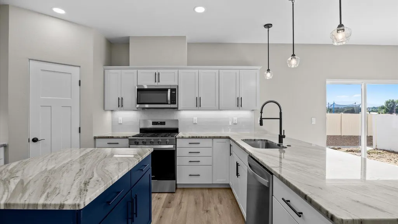
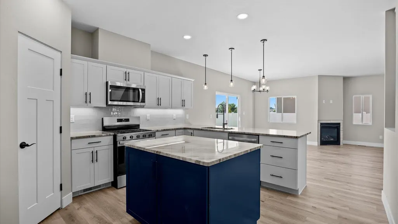
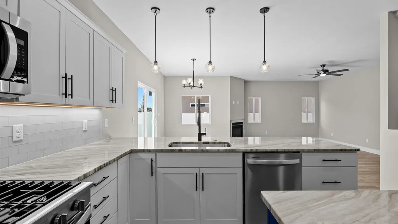
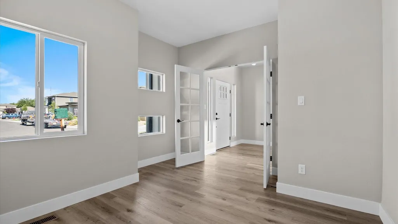
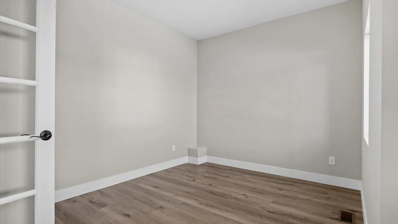
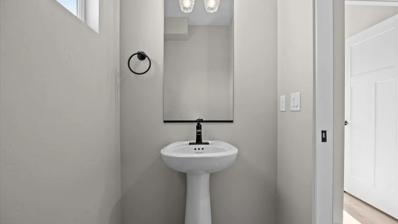
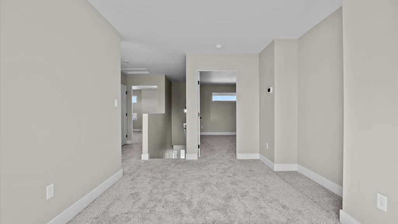
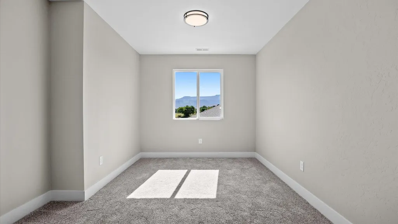
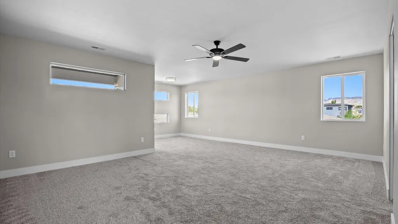
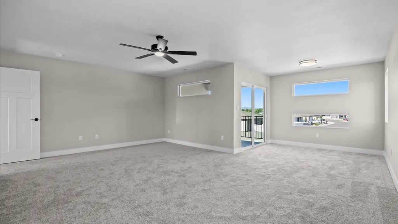
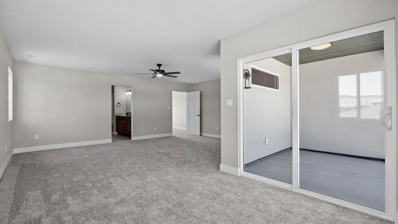
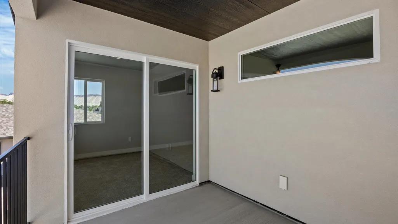
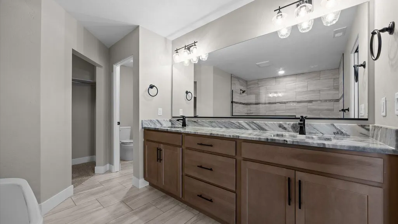
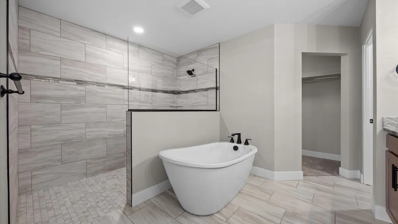
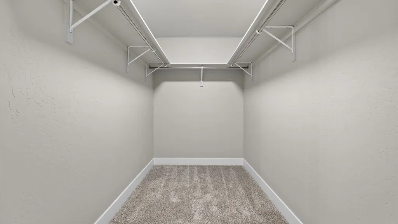
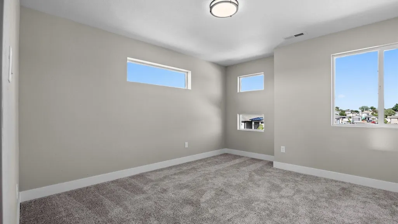
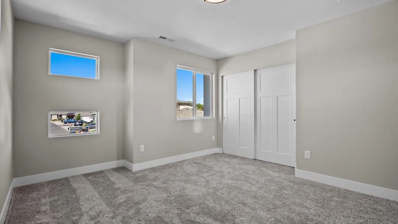
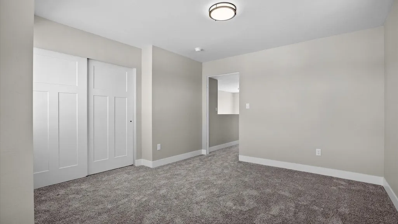
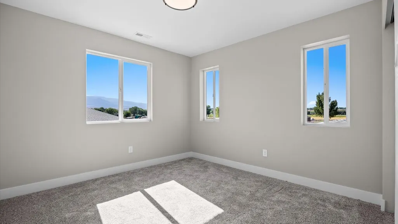
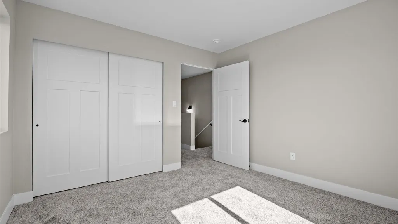
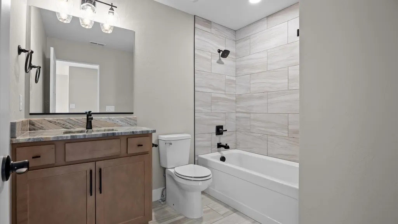
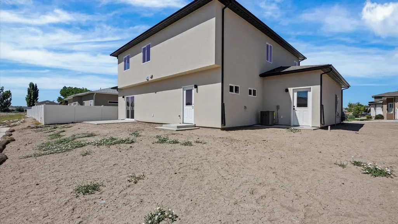
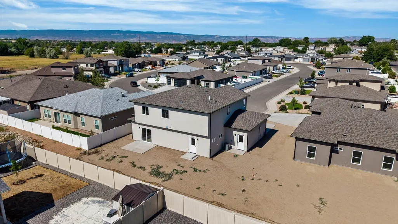
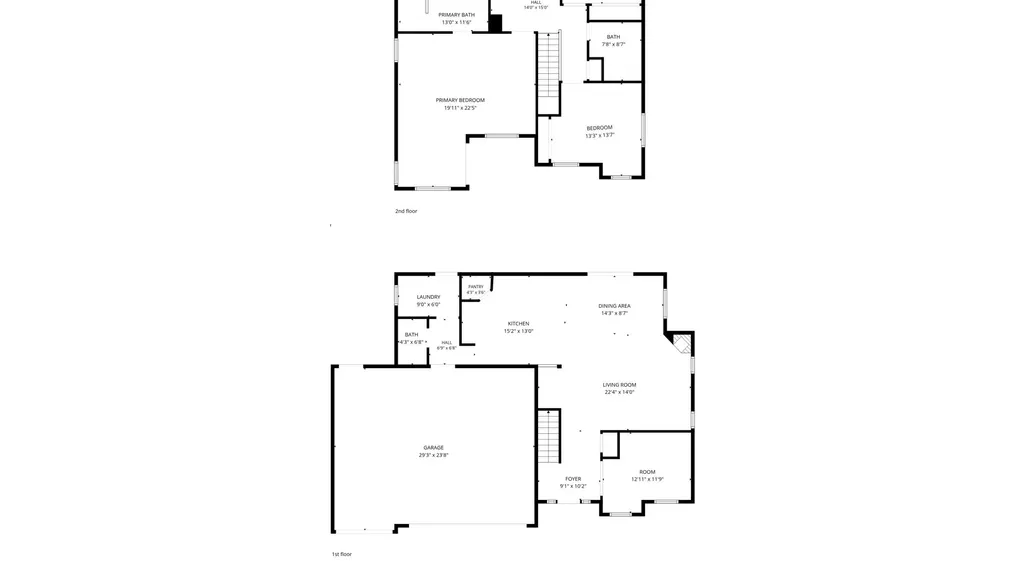
**$12,500 toward your rate buy-down with Integrity Homes’ preferred lender.** The Mesa by Integrity Homes, 2,296 sq. ft. of two-story living in Vista Mesa, with a three-car garage, a private second-story balcony, and sweeping views of Mount Garfield and the Grand Mesa. The main level is built for gathering: an open kitchen, dining, and living space, a walk-in pantry, a powder bath, and a dedicated study with a door for working from home. Upstairs, all three bedrooms sit together, along with a flex room that works as a second living area, playroom, or media space. The primary suite is the signature of the home, genuinely oversized, with a dual-sink vanity, large walk-in shower, walk-in closet, and direct access to the balcony. The three-car garage runs 729 sq. ft., with an EV outlet supply already roughed in. Full landscaping and privacy fencing are complete and included, standard on every Integrity Homes home in Vista Mesa. Located in the Palisade School District, Taylor Elementary, Mt. Garfield Middle, and Palisade High School. Schedule your showing today. *Incentive available when financing through the builder’s preferred lender. Terms and conditions apply. Incentive amount is applied toward an interest rate buy-down at closing.
| Elementary School | Middle School | High School |
|---|---|---|
| Taylor Elementary School | MT Garfield (Mesa County) Middle School | Palisade High School |
| Price History | |
|---|---|
| 4/7/2026 | Listed $614,000 |
General Features
| Sewer | Connected |
|---|---|
| Heating | Forced Air,Natural Gas |
| Cooling | Central Air |
| Roof | Asphalt,Composition |
| Appliances | Dishwasher,Disposal,Gas Oven,Gas Range,Microwave,Range Hood |
| HOA Fee | 470 |
| Garage Spaces | 3 |
| Association Fee Includes | Sprinkler |
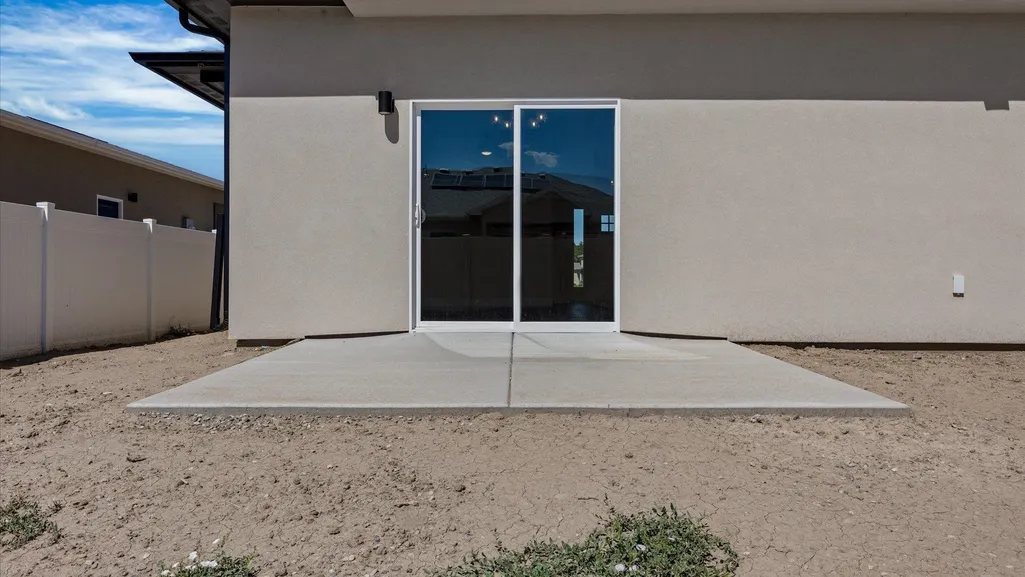
| Patio/Porch Features | Covered,Deck |
| Architectural Style | Two Story |
| Construction Materials | Stucco,Wood Frame |
| Year Built | 2026 |
| Stories Count | 2 |
| Levels | Two |
| Property Subtype | Single Family Residence |
| Current Use | Residential,Single Family |
| Elevation | 5280 |
| Accessibility | None,Low Threshold Shower |
| Assoc Fee Paid Per | Annually |
| County | Mesa |
| Property Type | Residential |
| HOA | true |
| Attached Garage | true |
| Subdivision Name | Vista Mesa |
| Facing Direction | West |
| Garage Y/N | true |
| Green Water Conservation | Low-Flow Fixtures,Water-Smart Landscaping |
| Status | Active |
| Directions | From 33 Road, head east on East Road. Turn right onto Vista Mesa Street, then left onto Swan View Lane. Home will be on the left. |
| ModificationTimestamp | 2026-08-26T15:05:51.943-00:00 |
| High School | Palisade |
| City | Clifton |
| Zoning Description | Residential |
| MLS Area | Clifton |
| Elementary School | Taylor |
| Land Lease Y/N | false |
| Middle/Junior High School | MT Garfield (Mesa County) |
| Standard Status | Active |
| Property Sub Type Additional | Single Family Residence |
| PostalCity | Clifton |
Interior Features
| Interior Amenities | Ceiling Fan(s),Dry Bar,Granite Counters,Kitchen/Dining Combo,Quartz Counters,Solid Surface Counters,Upper Level Primary,Vaulted Ceiling(s),Walk-In Closet(s),Walk-In Shower |
|---|---|
| Basement | Crawl Space |
| Flooring | Carpet,Luxury Vinyl,Luxury VinylPlank,Tile |
| Fireplace Features | Gas Log |
| Air Conditioning Y/N | true |
| Heating Y/N | true |
| Fireplace Y/N | true |
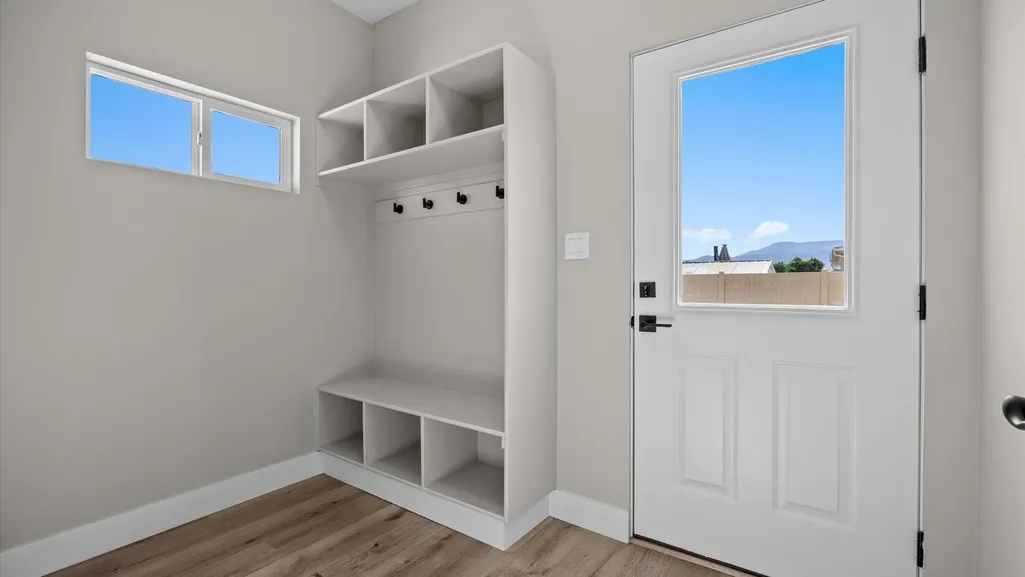
| Laundry Features | In Mud Room,Washer Hookup,Dryer Hookup |
| Total Bedrooms | 3 |
| Total Baths | 3 |
Exterior Features
| Exterior Amenities | Sprinkler/Irrigation |
|---|---|
| Fencing | Full,Privacy,Vinyl |
| Parking Features | Attached,Garage,Garage Door Opener |
| Lot Features | Irregular Lot,Landscaped,Sprinkler System,Xeriscape |
| Water Source | Public |
| Foundation Details | Stem Wall |
| Building Area Total | 2296 |
| Lot Dimensions | 34'x72'x71'x80'x46' |
| Lot Size Acres | 0.13 |
| Lot Size Source | Public Records |
| Road Frontage Type | City Street |
Amenities
- Foreclosure
- Views
- Short Sale
- New Construction
- Adult 55+
- Lease To Own
- No HOA Fees
- Furnished
- Primary On Main
- Air Conditioning
- Seller Finance
- Green
- Fixer Upper
- Horse
- Golf
- Fireplace
- Deck
- Garage
- Basement
- Pool
Property vs Single Family Average in 81520
Price
Year Built

 Aspen/Glenwood Springs MLS, Inc. ALL RIGHTS RESERVED WORLDWIDE. No part of this publication may be reproduced, adapted, translated, stored in a retrieval system or transmitted in any form or by any means, electronic, mechanical, photocopying, recording, or otherwise, without the prior written consent of the Aspen/Glenwood Springs MLS, Inc.
Aspen/Glenwood Springs MLS, Inc. Copyright ©2026 All rights reserved.
Last Updated: September 11, 2026 6:37 AM UTC
Aspen/Glenwood Springs MLS, Inc. ALL RIGHTS RESERVED WORLDWIDE. No part of this publication may be reproduced, adapted, translated, stored in a retrieval system or transmitted in any form or by any means, electronic, mechanical, photocopying, recording, or otherwise, without the prior written consent of the Aspen/Glenwood Springs MLS, Inc.
Aspen/Glenwood Springs MLS, Inc. Copyright ©2026 All rights reserved.
Last Updated: September 11, 2026 6:37 AM UTC
 The data relating to real estate for sale on this web site comes in part from the Internet Data Exchange (IDX) program of Colorado Real Estate Network, Inc. (CREN), © Copyright 2026. All rights reserved. All data deemed reliable but not guaranteed and should be independently verified. This database record is provided subject to "limited license" rights. Duplication or reproduction is prohibited.
 Grand Junction Area Realtor Association® All information deemed reliable but not guaranteed. All properties are subject to prior sale, change or withdrawal. Neither listing broker(s) or information provider(s) shall be responsible for any typographical errors, misinformation, misprints and shall be held totally harmless. Listing(s) information is provided for consumer's personal, non-commercial use and may not be used for any purpose other than to identify prospective properties consumers may
