
















Address
1525 Wapiti Way, Whitewater, CO
Price
$ 782,900
Property Attributes
- MLS#20261329
- TypeSingle Family
- Listing Status Active
- CountyMesa
- CityWhitewater
- AreaWhitewater/Gateway
- NeighborhoodElk Run Est
- Zip81527
- Style
- Year Built2007
- Price$ 782,900
- Bedrooms4
- Full Bathrooms3
- Half Bathrooms0
- Sqr Footage2473
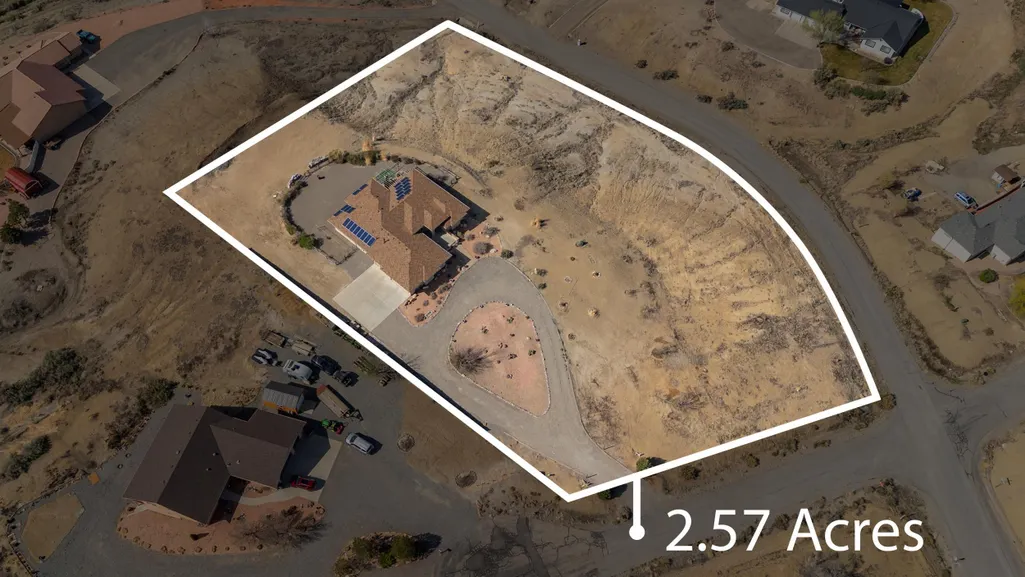
- Lot Size2.57 Acres
Data Source:
Grand Junction Area REALTOR® Association
Property Description
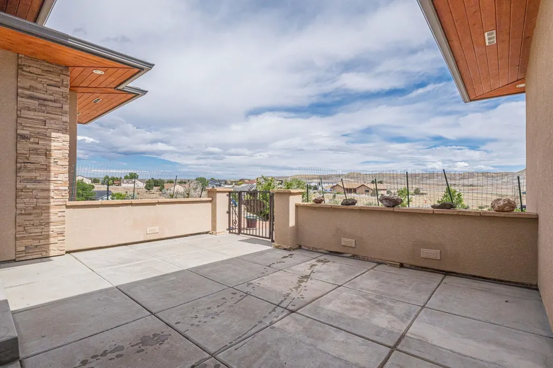
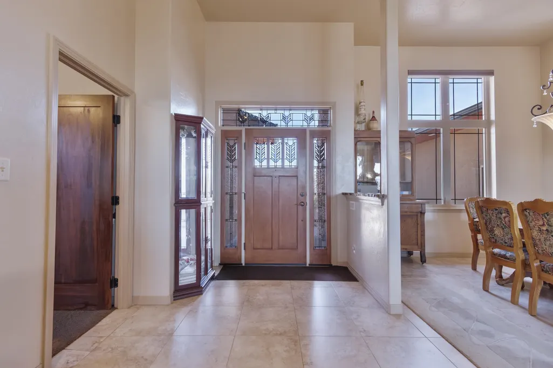
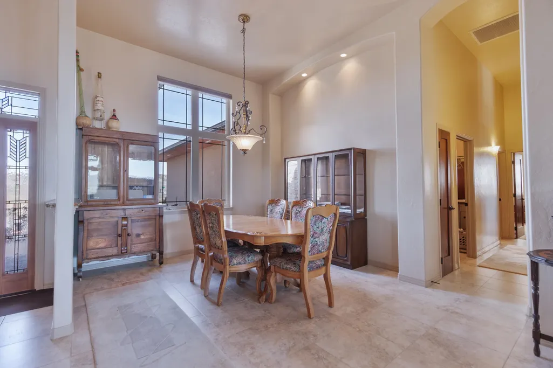
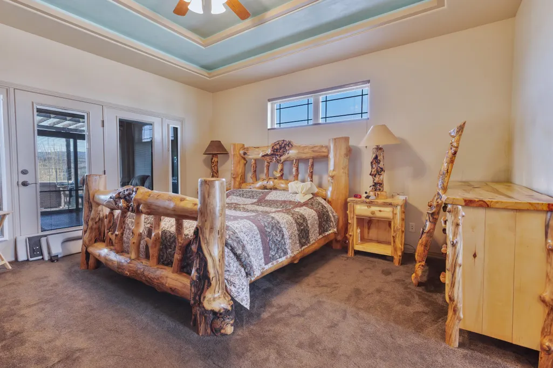
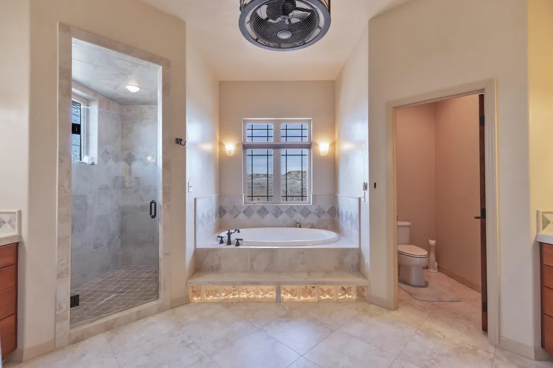
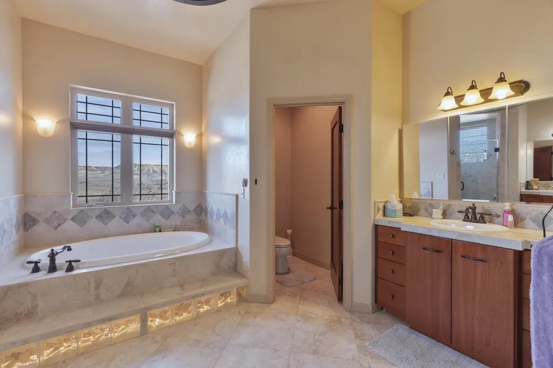
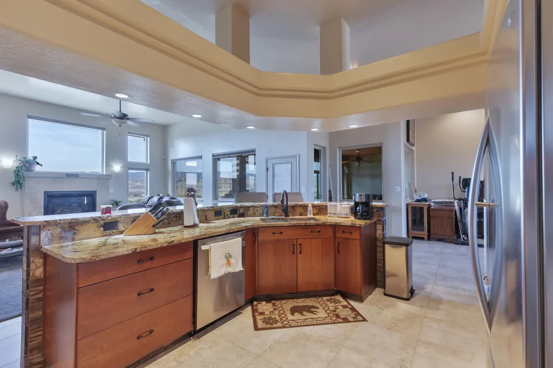
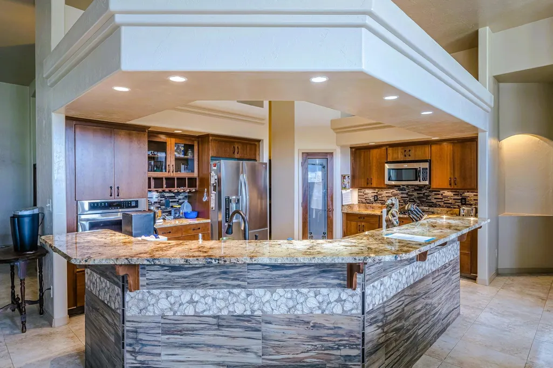
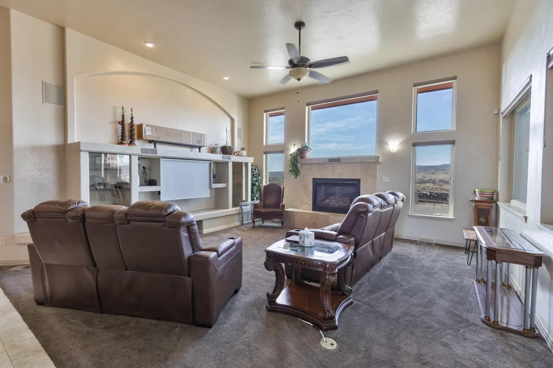
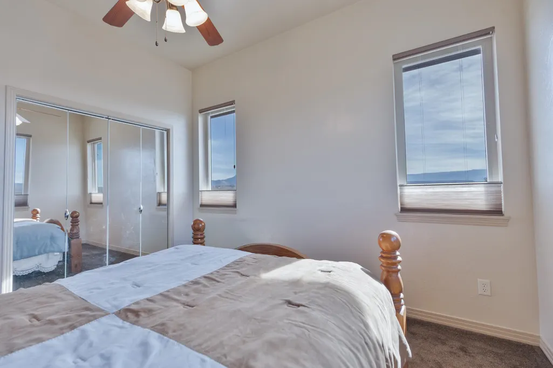
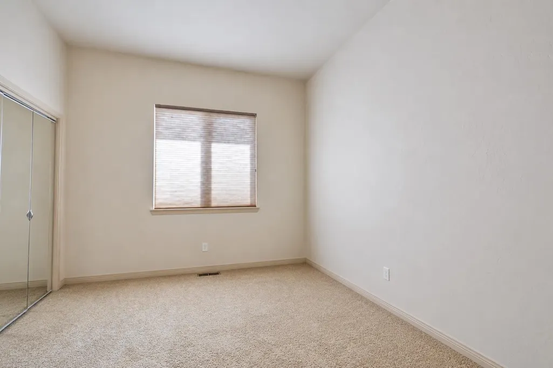
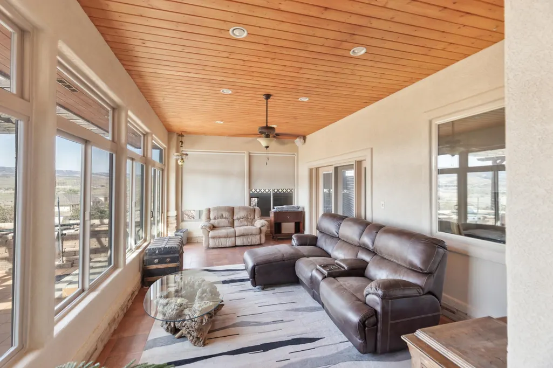
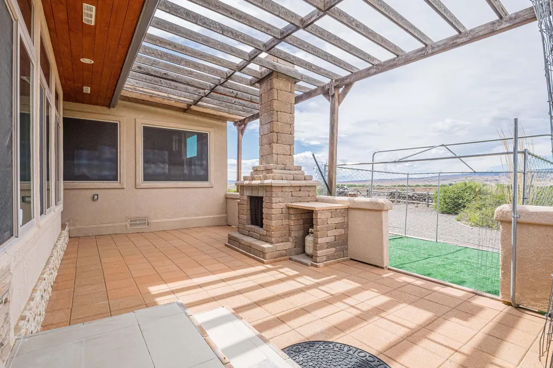
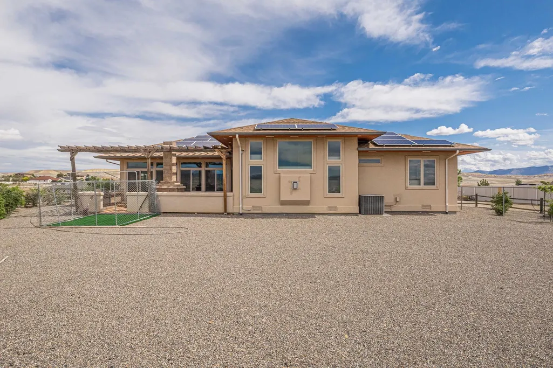
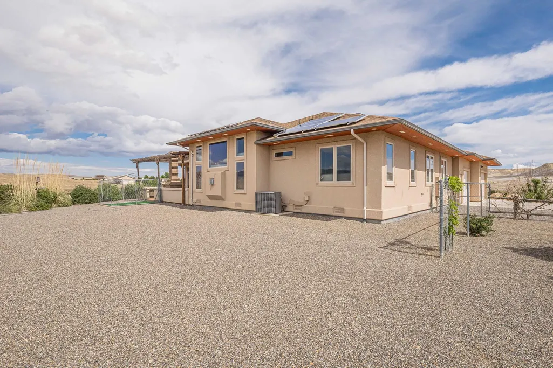
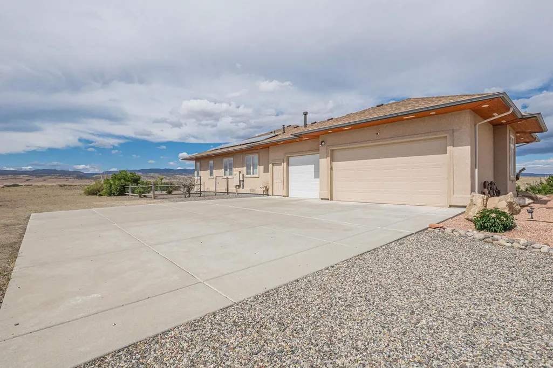
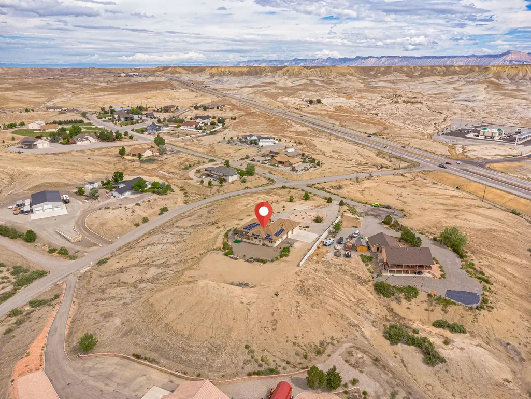
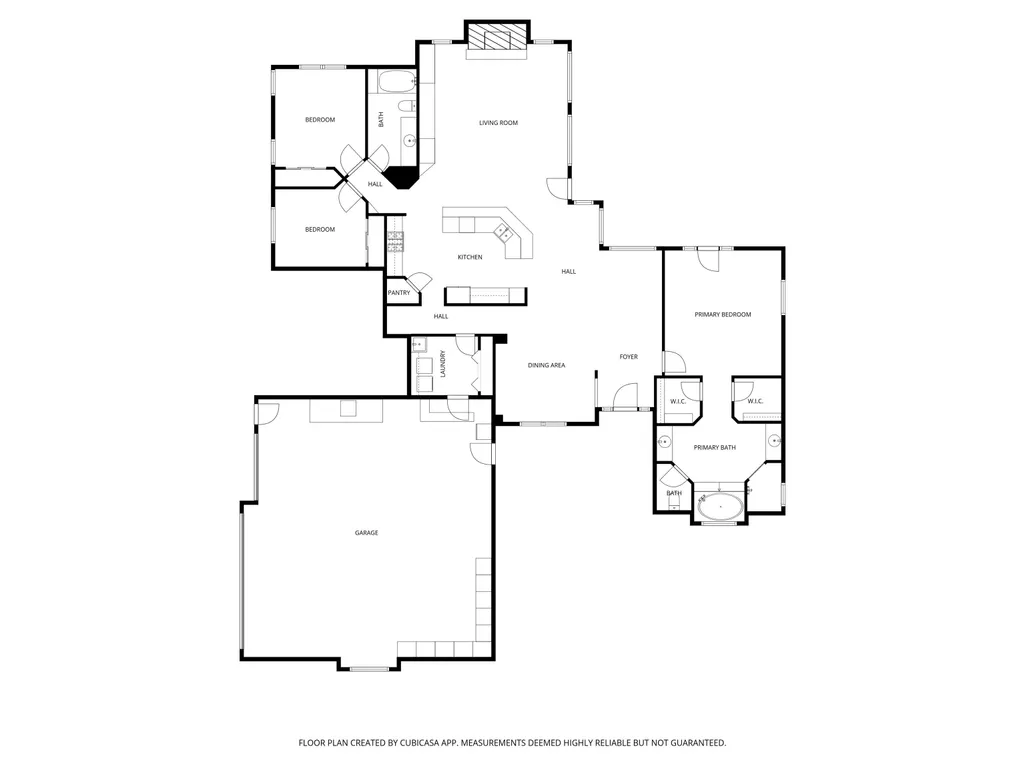
Looking for a home with views, split floor plan, upgrades? 1525 Wapiti is just the ticket. The sellers have put love and care into this home with the following: 1)New roof with 5-year workmanship warranty and 30-year shingle warranty, plus new roof vents 2)New gutters/downspouts with a 2-year workmanship warranty and lifetime material warranty 3)New tankless water heater (2025) 4)Premium Hunter Douglas window coverings, including remote-controlled blinds(select areas), blackout treatments, and top-down/bottom down functionality throughout (all blinds convertible to control).Enjoy energy efficiency & long-term savings with an owned solar system (average electric costs around $60 per month) with room for expansion. Upgrades include: perimeter lighting, programmable lighting controls, and a comprehensive security system with cameras, rough-edge granite countertops, solid wood cabinetry & doors. Plenty of RV parking. HOA provides irrigation water. This is just a few of the wonderful things this home & 2.57 acre property have to offer.
| Elementary School | Middle School | High School |
|---|---|---|
| Mesa View Elementary School | Orchard Mesa Middle School | Central High School |
| Price History | |
|---|---|
| 3/26/2026 | Listed $799,999 |
| 5/7/2026 | Listed $797,000 |
| 7/7/2026 | 1$787,000 |
| 8/6/2026 | 1$782,900 |
General Features
| Sewer | Septic Tank |
|---|---|
| Heating | Forced Air |
| Cooling | Central Air |
| Roof | Asphalt,Composition |
| Appliances | Built-In Oven,Dryer,Dishwasher,Gas Cooktop,Microwave,Refrigerator,Washer |
| HOA Fee | 500 |
| Garage Spaces | 3 |
| Association Fee Includes | Sprinkler |
| Patio/Porch Features | Covered,Open,Patio |
| Architectural Style | Ranch |
| Security Features | Security System |
| Construction Materials | Stucco,Wood Frame |
| Year Built | 2007 |
| Stories Count | 1 |
| Property Subtype | Single Family Residence |
| Current Use | Residential,Single Family |
| Elevation | 4696 |
| Accessibility | None,Low Threshold Shower |
| Assoc Fee Paid Per | Annually |
| County | Mesa |
| Property Type | Residential |
| HOA | true |
| Attached Garage | true |
| Subdivision Name | Elk Run Est |
| Facing Direction | Northeast |
| Garage Y/N | true |
| Green Energy Generation | Solar |
| Green Water Conservation | Water-Smart Landscaping |
| Other Structures | Pergola |
| Status | Active |
| Directions | From Downtown GJ head over 5th street bridge to Orchard Mesa, continue on US 50, turn into Elk Run Subdivision (Willow Bend Dr), First Left onto Wapiti. |
| ModificationTimestamp | 2026-09-13T18:41:02.020-00:00 |
| High School | Central |
| City | Whitewater |
| Zoning Description | PUD |
| MLS Area | Whitewater/Gateway |
| Elementary School | Mesa View |
| Land Lease Y/N | false |
| Middle/Junior High School | Orchard Mesa |
| Standard Status | Active |
| Virtual Tour | https://www.dropbox.com/scl/fi/4uqk9irvzn1lflmj9taec/1525-Wapiti-Way.mp4?rlkey=fdlk6kzoaa4p602izrs2t0rug&st=biqj8z7v&dl=0&raw=1 |
| Property Sub Type Additional | Single Family Residence |
| PostalCity | Whitewater |
Interior Features
| Interior Amenities | Ceiling Fan(s),Separate/Formal Dining Room,Granite Counters,Jetted Tub,Main Level Primary,Pantry,Sound System,Walk-In Closet(s),Walk-In Shower,Wired for Sound,Window Treatments,Mud Room,Sun Room |
|---|---|
| Basement | Crawl Space |
| Flooring | Carpet,Tile |
| Fireplace Features | Gas Log,Living Room |
| Air Conditioning Y/N | true |
| Heating Y/N | true |
| Window Features | Window Coverings |
| Fireplace Y/N | true |
| Laundry Features | In Mud Room |
| Total Bedrooms | 4 |
| Total Baths | 3 |
Exterior Features
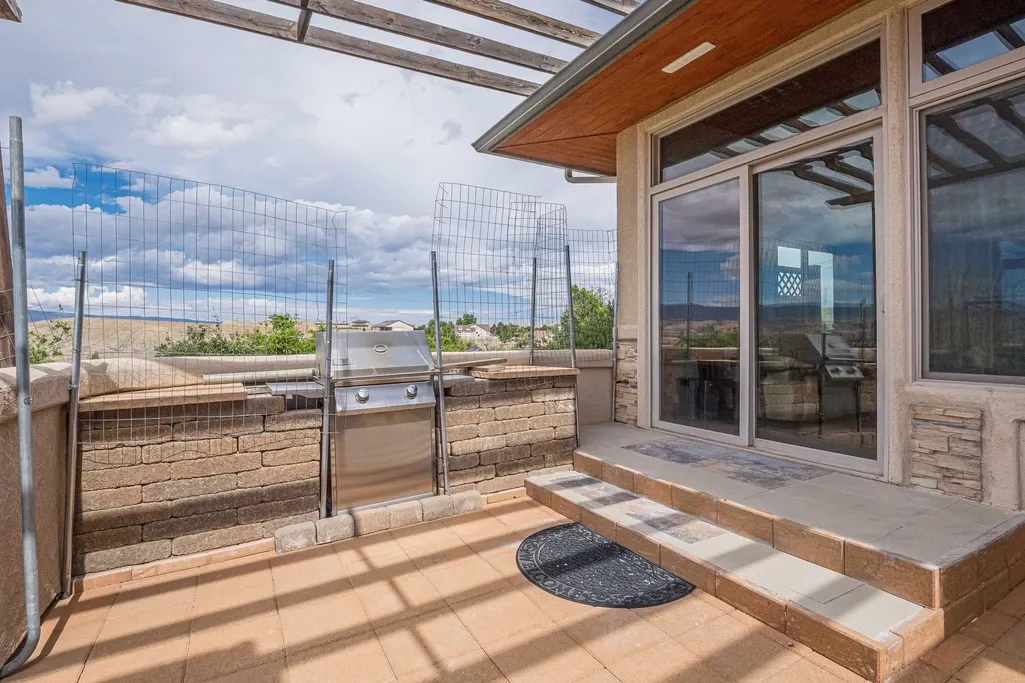
| Exterior Amenities | Outdoor Kitchen |
|---|---|
| Fencing | Partial |
| Parking Features | Attached,Garage,Garage Door Opener,RV Access/Parking |
| Lot Features | Corner Lot,Irregular Lot,Landscaped,Xeriscape |
| Water Source | Public |
| Building Area Total | 2473 |
| Lot Dimensions | Irregular |
| Lot Size Acres | 2.57 |
| Lot Size Source | Assessor |
| Road Frontage Type | County Road |
Amenities
- Foreclosure
- Views
- Short Sale
- New Construction
- Adult 55+
- Lease To Own
- No HOA Fees
- Furnished
- Primary On Main
- Air Conditioning
- Seller Finance
- Green
- Fixer Upper
- Horse
- Golf
- Fireplace
- Deck
- Garage
- Basement
- Pool
Property vs Single Family Average in 81527
Price
Year Built

 Aspen/Glenwood Springs MLS, Inc. ALL RIGHTS RESERVED WORLDWIDE. No part of this publication may be reproduced, adapted, translated, stored in a retrieval system or transmitted in any form or by any means, electronic, mechanical, photocopying, recording, or otherwise, without the prior written consent of the Aspen/Glenwood Springs MLS, Inc.
Aspen/Glenwood Springs MLS, Inc. Copyright ©2026 All rights reserved.
Last Updated: September 21, 2026 6:38 AM UTC
Aspen/Glenwood Springs MLS, Inc. ALL RIGHTS RESERVED WORLDWIDE. No part of this publication may be reproduced, adapted, translated, stored in a retrieval system or transmitted in any form or by any means, electronic, mechanical, photocopying, recording, or otherwise, without the prior written consent of the Aspen/Glenwood Springs MLS, Inc.
Aspen/Glenwood Springs MLS, Inc. Copyright ©2026 All rights reserved.
Last Updated: September 21, 2026 6:38 AM UTC
 The data relating to real estate for sale on this web site comes in part from the Internet Data Exchange (IDX) program of Colorado Real Estate Network, Inc. (CREN), © Copyright 2026. All rights reserved. All data deemed reliable but not guaranteed and should be independently verified. This database record is provided subject to "limited license" rights. Duplication or reproduction is prohibited.
 Grand Junction Area Realtor Association® All information deemed reliable but not guaranteed. All properties are subject to prior sale, change or withdrawal. Neither listing broker(s) or information provider(s) shall be responsible for any typographical errors, misinformation, misprints and shall be held totally harmless. Listing(s) information is provided for consumer's personal, non-commercial use and may not be used for any purpose other than to identify prospective properties consumers may
