










Address
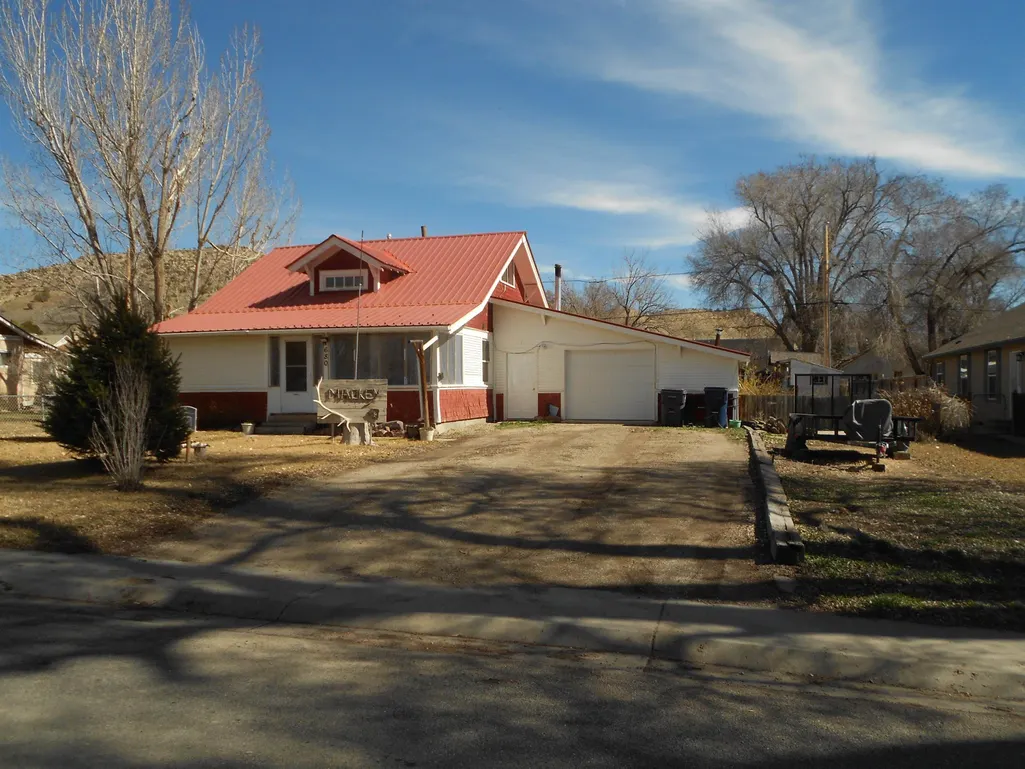
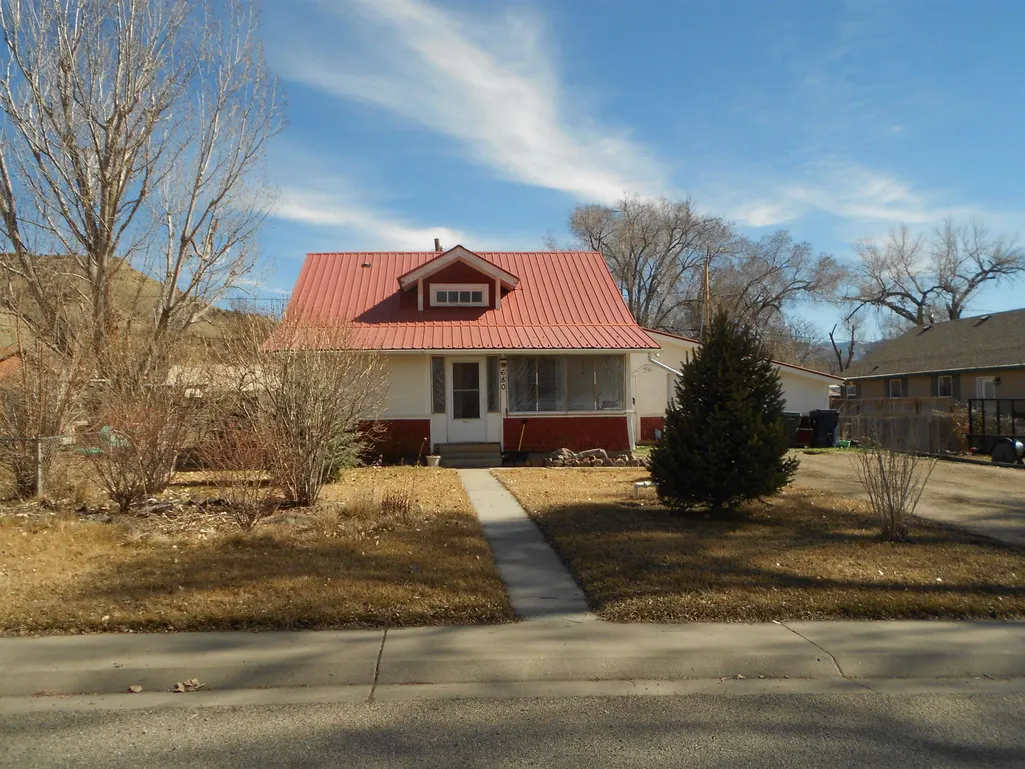
680 Curtis Avenue, De Beque, CO
Price
$ 340,000
Property Attributes
- MLS#20260982
- TypeSingle Family
- Listing Status Pending
- CountyMesa
- CityDe Beque
- AreaDebeque
- NeighborhoodN/A
- Zip81630
- Style
- Year Built1915
- Price$ 340,000
- Bedrooms3
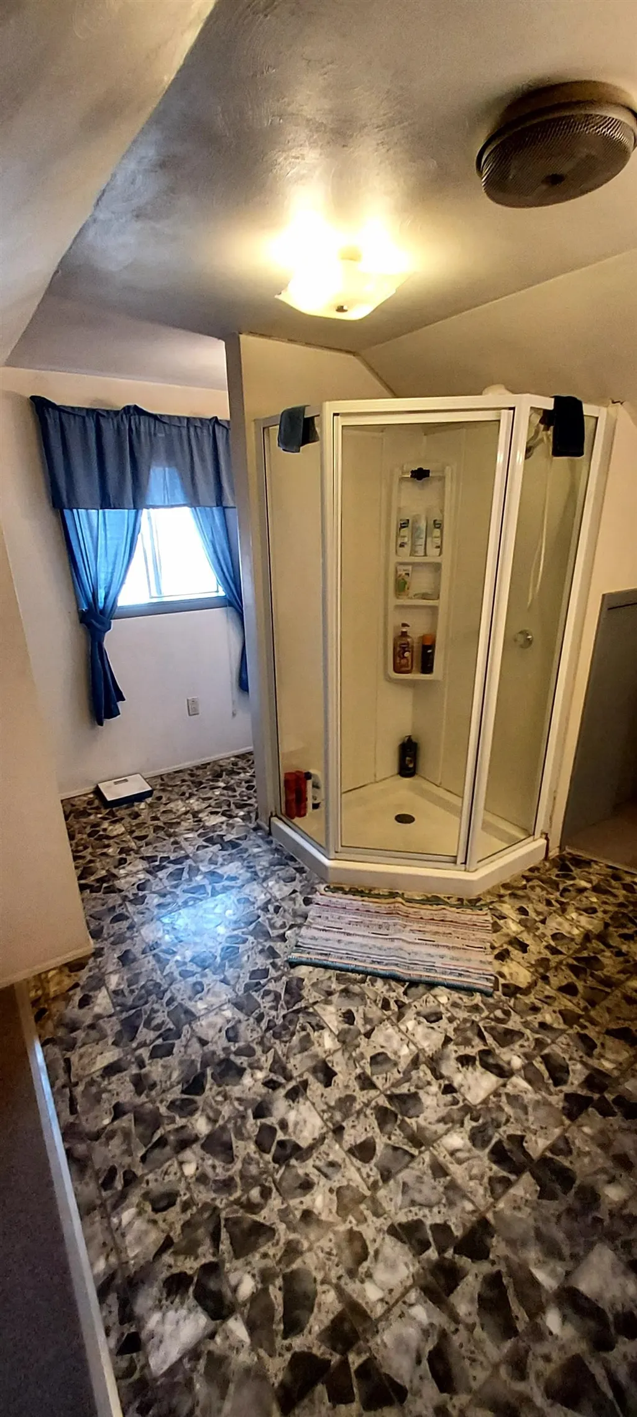
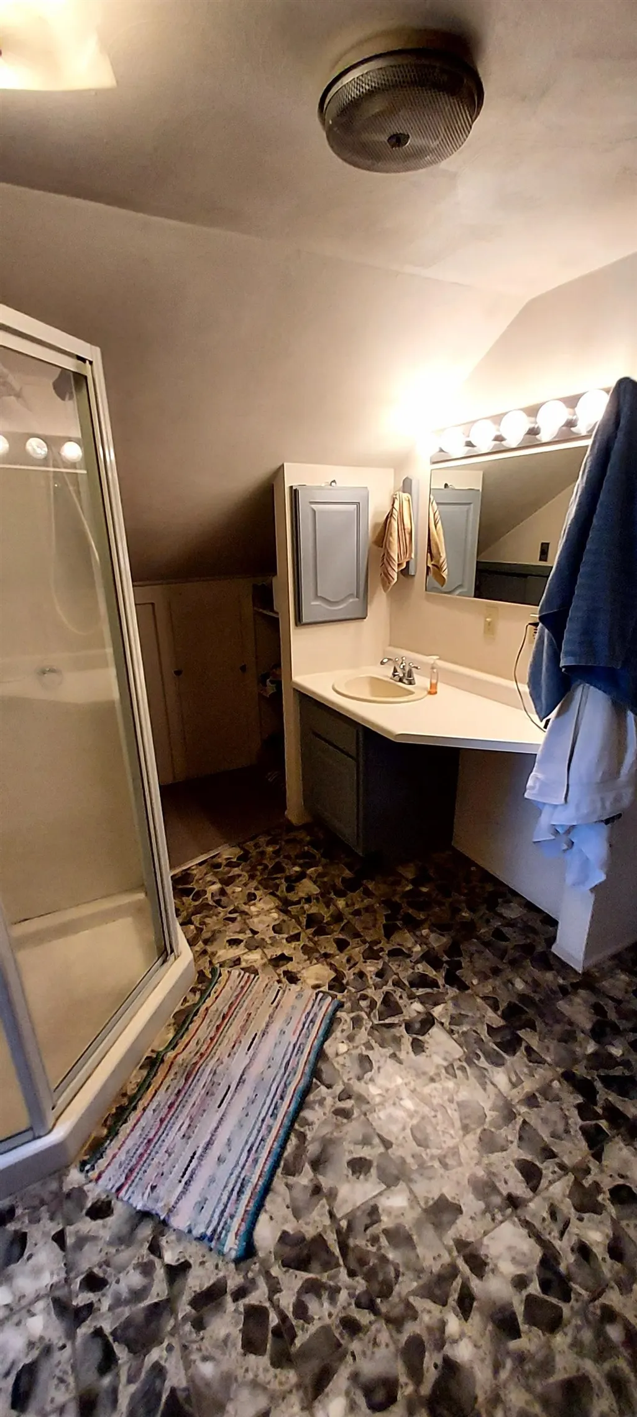
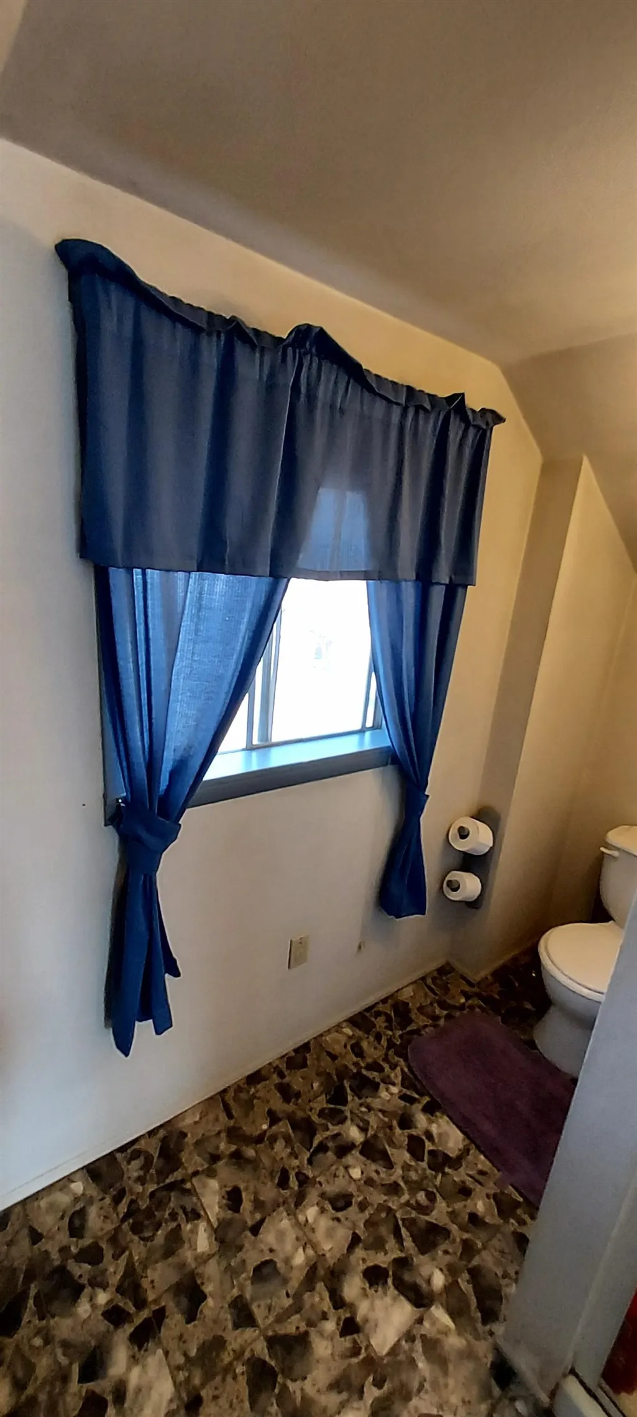
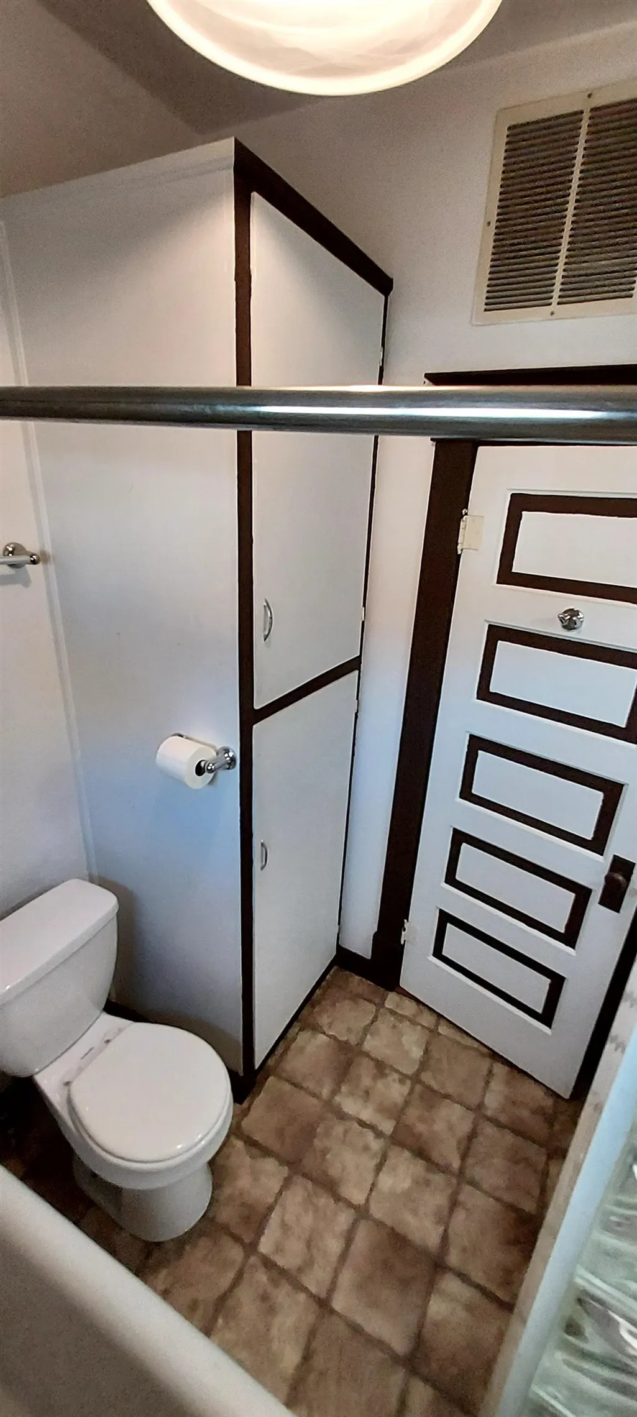
- Full Bathrooms2
- Half Bathrooms0
- Sqr Footage1566
- Lot Size0.22 Acres
Data Source:
Grand Junction Area REALTOR® Association
Property Description
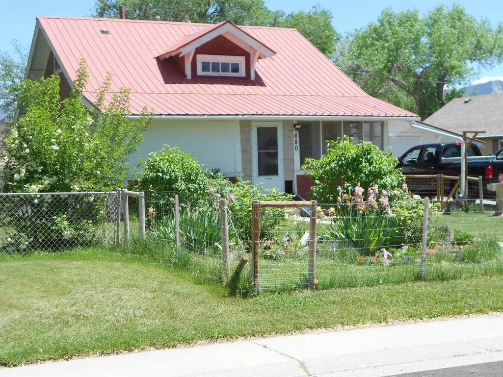
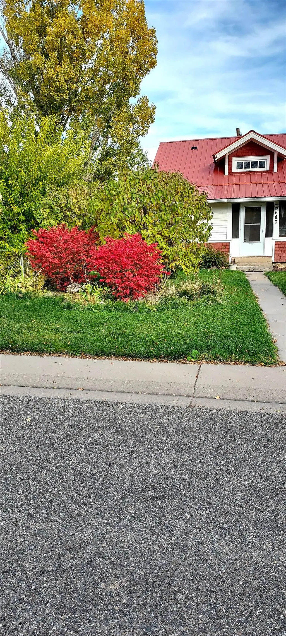
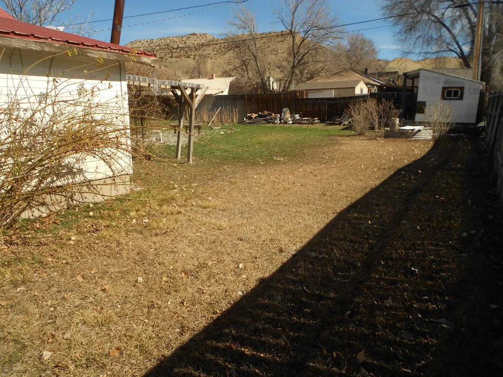
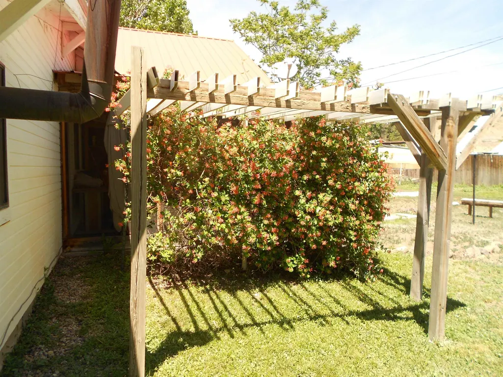
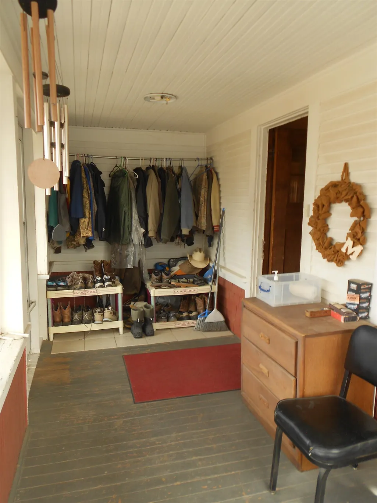
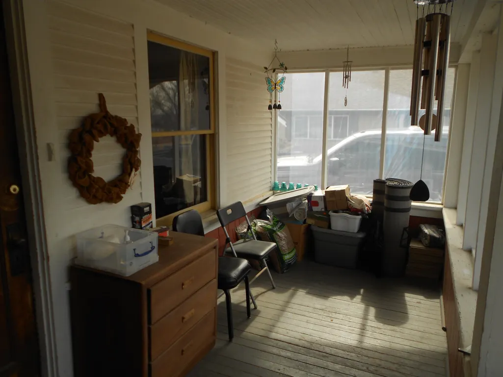
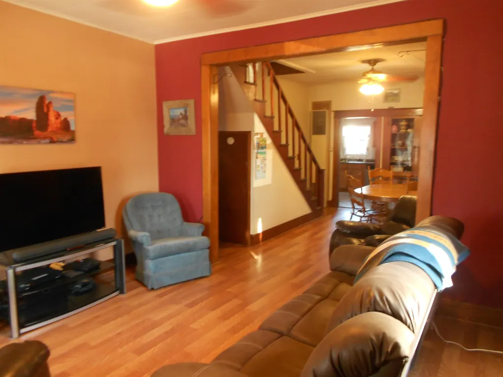
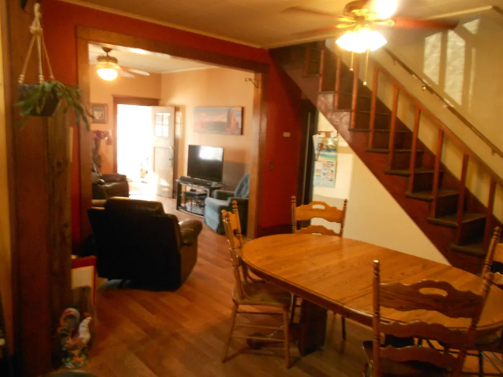
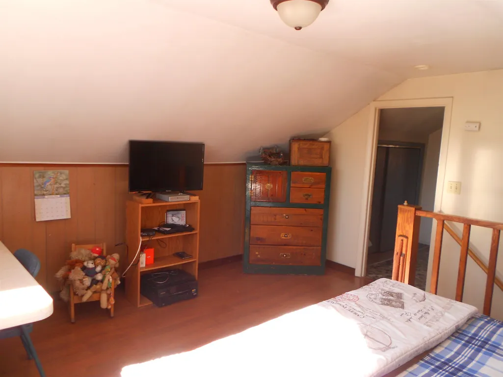
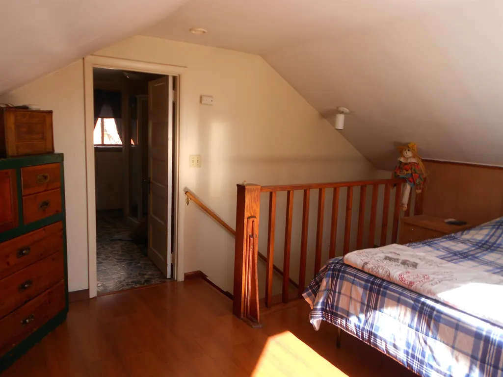
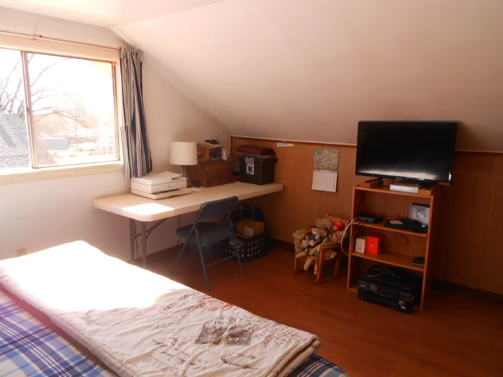
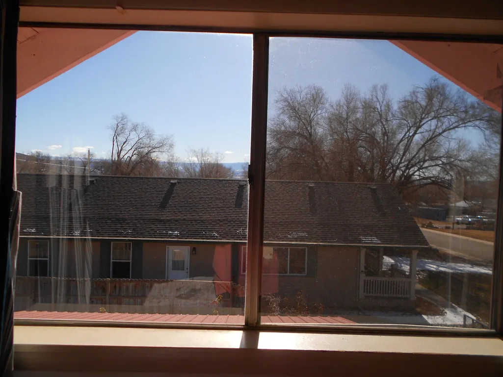
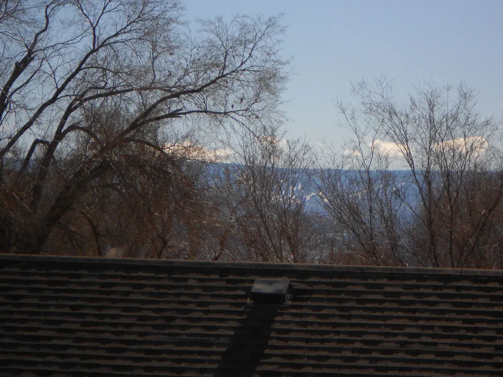
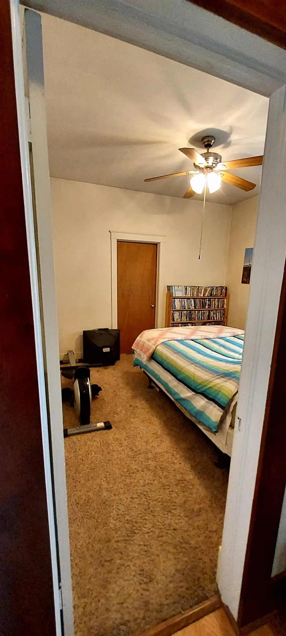
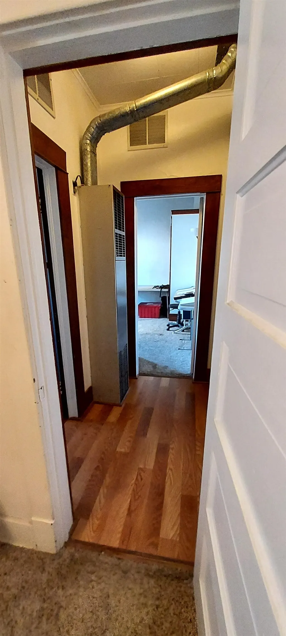
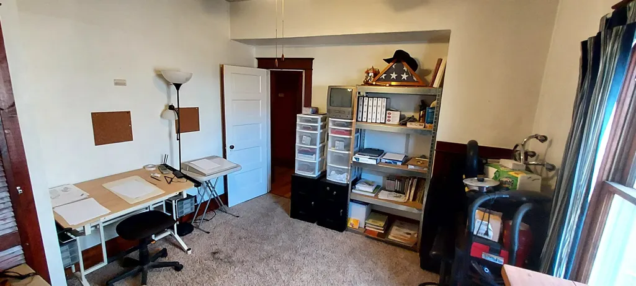
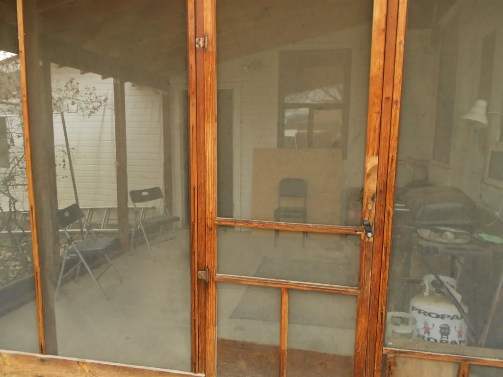
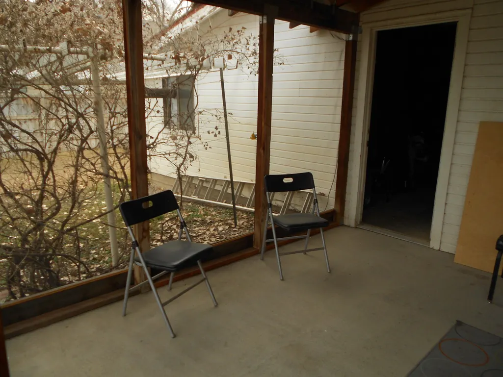
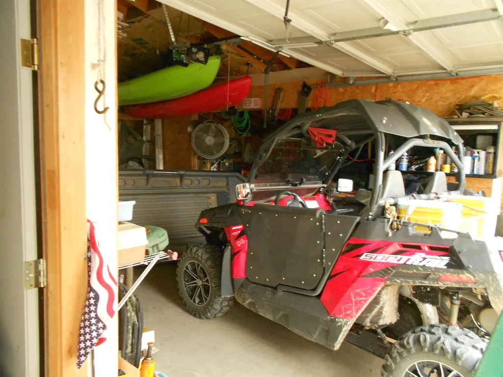
This beautiful, historic house, on 3 lots has been a wonderful home to the current owners for the past 13 years. The owners were able to add some front landscaping and do a few projects in the home but now it's ready for your personal touch. Perhaps you'd build a new deck over the top of the garage to take advantage of the great views of the sunrises/sunsets and the Grand Mesa? This home has a great working pellet stove that keeps you from having to use the two gas wall furnaces in the winter. Both the front and back porches are screened in with room to sit and enjoy the breezes. The backyard is fully fenced in, plenty of room for the kids or pets to run around. Parking in front of the garage easily fits 4 vehicles and there is space next to it, for your campers or toys in front of the gate to the backyard. The town of De Beque allows people to drive their side by sides, dirt bikes, 4 wheelers and such in town, which means you have quick and easy access to thousands of acres of BLM land right from your front door. Property is on the north end of Curtis Ave just one block from the backside of the school. Come take a look at this beauty before she's gone. Seller is a licensed real estate broker in the State of Colorado.
| Elementary School | Middle School | High School |
|---|---|---|
| Debeque Elementary School | Debeque Middle School | Debeque High School |
| Price History | |
|---|---|
| 3/5/2026 | Listed $365,500 |
| 3/23/2026 | 4$350,000 |
| 9/5/2026 | 3$340,000 |
General Features
| Sewer | Connected |
|---|---|
| Heating | Natural Gas,Pellet Stove |
| Cooling | Window Unit(s) |
| Roof | Metal |
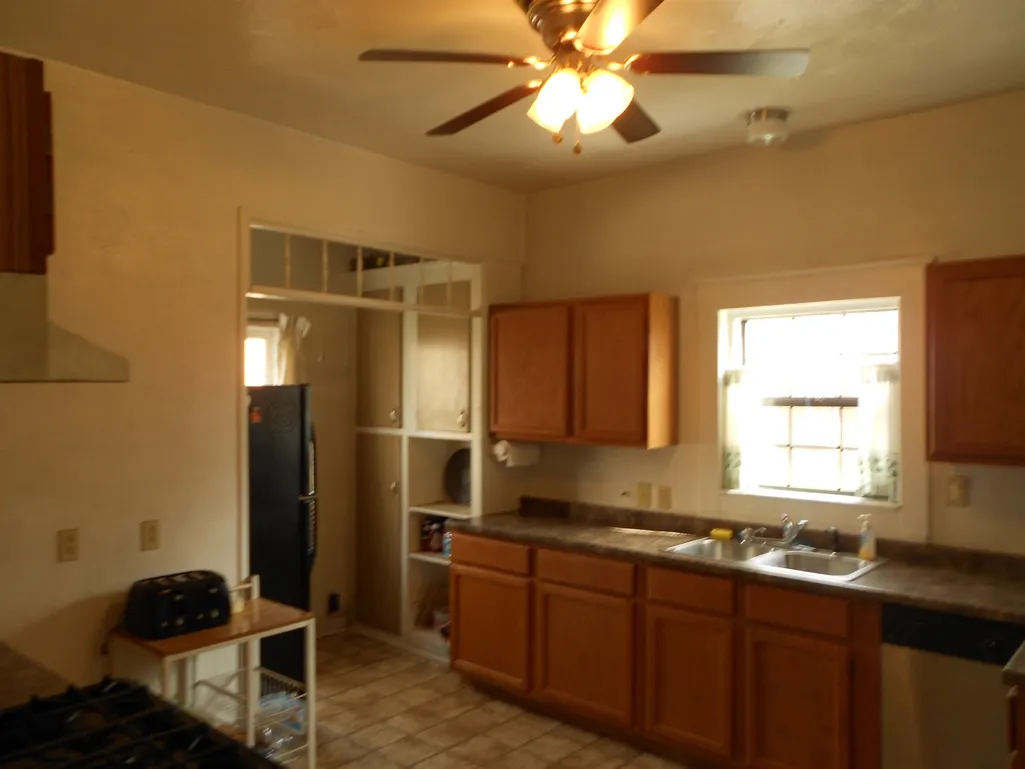
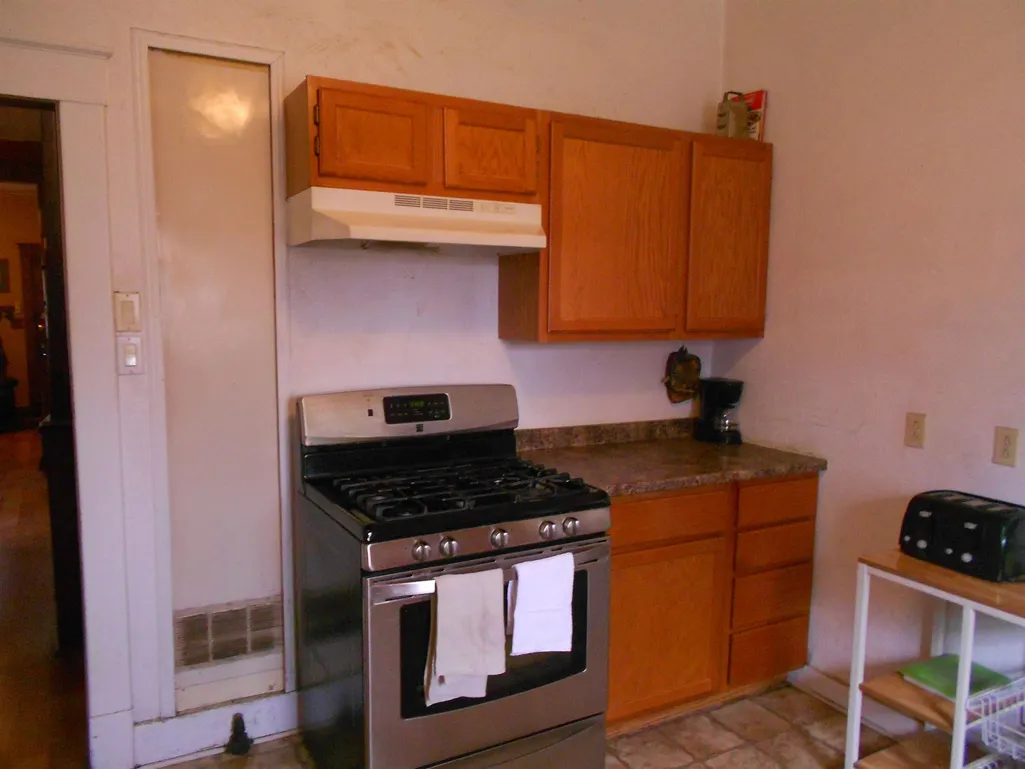
| Appliances | Dryer,Dishwasher,Disposal,Gas Oven,Gas Range,Refrigerator,Range Hood,Washer |
| Garage Spaces | 1 |
| Association Fee Includes | None |
| Patio/Porch Features | Covered,Patio,Screened |
| Architectural Style | Two Story |
| Construction Materials | Wood Siding,Wood Frame |
| Year Built | 1915 |
| Stories Count | 2 |
| Levels | Two |
| Property Subtype | Single Family Residence |
| Current Use | Residential,Single Family |
| Elevation | 4954 |
| Accessibility | None |
| County | Mesa |
| Property Type | Residential |
| HOA | false |
| Attached Garage | true |
| Subdivision Name | N/A |
| Facing Direction | West |
| Garage Y/N | true |
| Other Structures | Shed(s) |
| Status | Pending |
| Directions | I-70 to De Beque exit. Drive north, over the river, turn left at either 4th or 5th St. Turn right onto Curtis Ave. House is on the right, second from the end. Or, you can take the road over the river, past the town and turn left at the 4 way intersection at the car wash. That is Minter, take the first right onto 7th St then left onto Curtis, house is on your left. 2nd from corner. MACKEY sign |
| ModificationTimestamp | 2026-09-20T19:26:06.343-00:00 |
| High School | Debeque |
| City | De Beque |
| Zoning Description | R |
| MLS Area | Debeque |
| Elementary School | Debeque |
| Land Lease Y/N | false |
| Middle/Junior High School | Debeque |
| Standard Status | Pending |
| Property Sub Type Additional | Single Family Residence |
| PostalCity | De Beque |
| Year Built Effective | 1940 |
Interior Features
| Interior Amenities | Ceiling Fan(s),Kitchen/Dining Combo,Laminate Counters,Pantry,Upper Level Primary,Walk-In Closet(s) |
|---|---|
| Basement | Concrete |
| Flooring | Carpet,Laminate,Linoleum |
| Fireplace Features | Pellet Stove |
| Air Conditioning Y/N | true |
| Heating Y/N | true |
| Fireplace Y/N | true |
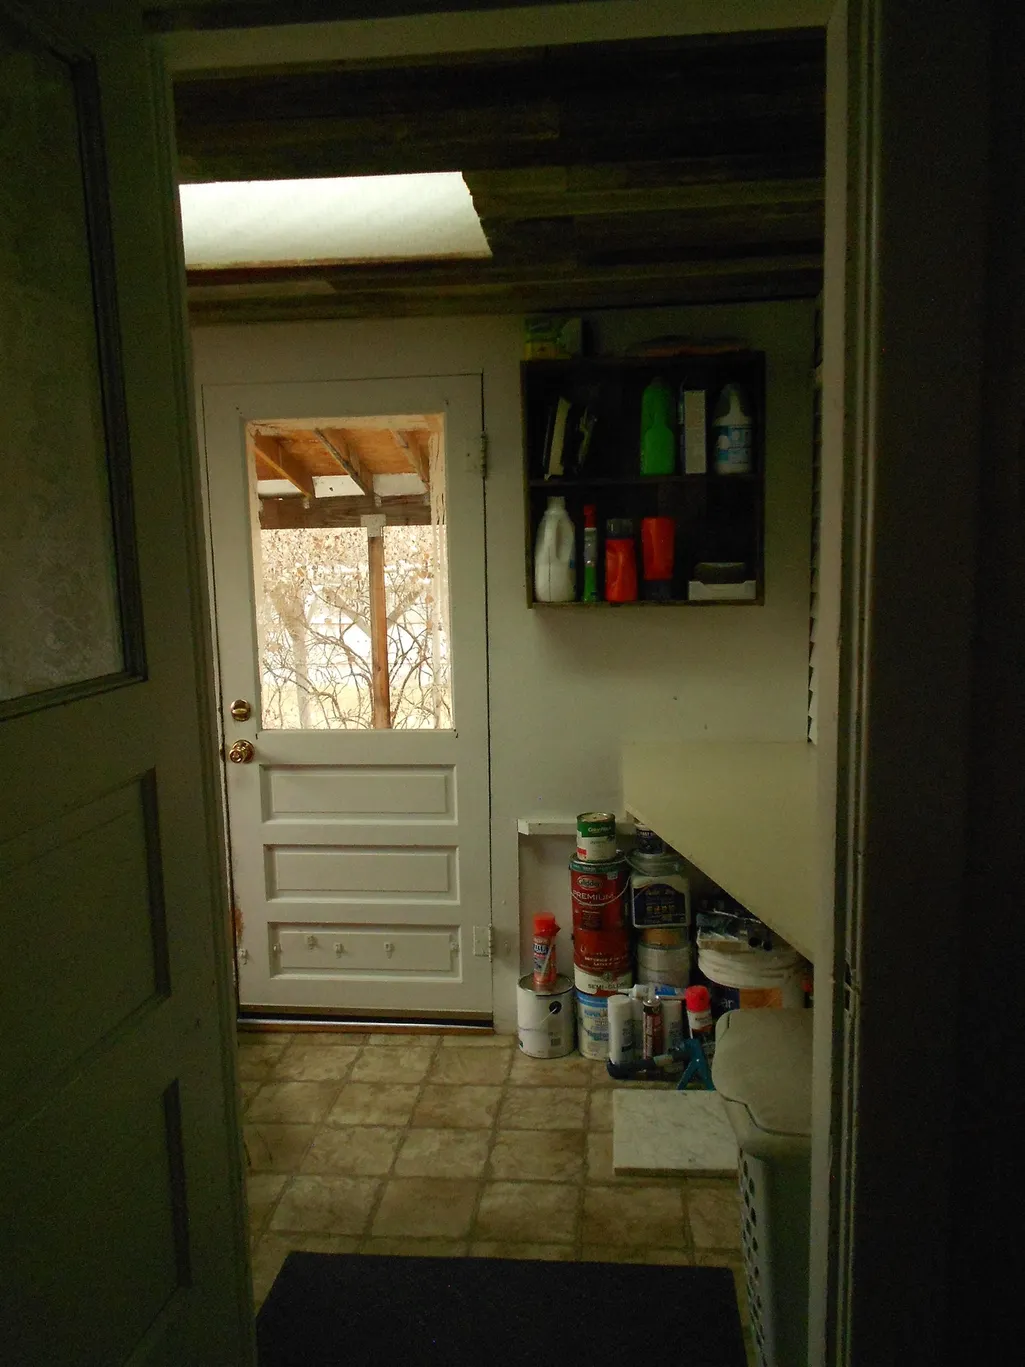
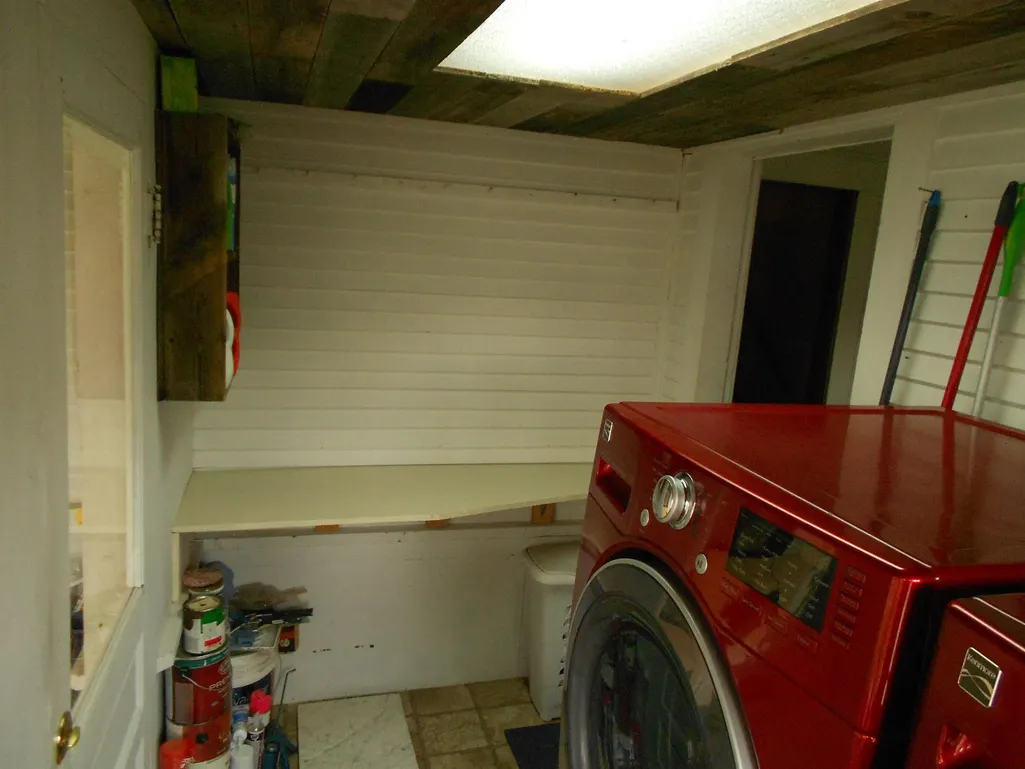
| Laundry Features | Other,Washer Hookup,Dryer Hookup |
| Total Bedrooms | 3 |
| Total Baths | 2 |
Exterior Features
| Exterior Amenities | Shed |
|---|---|
| Fencing | Chain Link,Privacy |
| Parking Features | Attached,Garage,RV Access/Parking |
| Lot Features | Landscaped |
| Water Source | Public |
| Foundation Details | Basement |
| Building Area Total | 1566 |
| Lot Dimensions | 140' x 75' |
| Lot Size Acres | 0.22 |
| Lot Size Source | Measured |
| Road Frontage Type | City Street |
| Other Equipment | Satellite Dish |
Amenities
- Foreclosure
- Views
- Short Sale
- New Construction
- Adult 55+
- Lease To Own
- No HOA Fees
- Furnished
- Primary On Main
- Air Conditioning
- Seller Finance
- Green
- Fixer Upper
- Horse
- Golf
- Fireplace
- Deck
- Garage
- Basement
- Pool
Property vs Single Family Average in 81630
Price
Year Built

 Aspen/Glenwood Springs MLS, Inc. ALL RIGHTS RESERVED WORLDWIDE. No part of this publication may be reproduced, adapted, translated, stored in a retrieval system or transmitted in any form or by any means, electronic, mechanical, photocopying, recording, or otherwise, without the prior written consent of the Aspen/Glenwood Springs MLS, Inc.
Aspen/Glenwood Springs MLS, Inc. Copyright ©2026 All rights reserved.
Last Updated: September 21, 2026 6:38 AM UTC
Aspen/Glenwood Springs MLS, Inc. ALL RIGHTS RESERVED WORLDWIDE. No part of this publication may be reproduced, adapted, translated, stored in a retrieval system or transmitted in any form or by any means, electronic, mechanical, photocopying, recording, or otherwise, without the prior written consent of the Aspen/Glenwood Springs MLS, Inc.
Aspen/Glenwood Springs MLS, Inc. Copyright ©2026 All rights reserved.
Last Updated: September 21, 2026 6:38 AM UTC
 The data relating to real estate for sale on this web site comes in part from the Internet Data Exchange (IDX) program of Colorado Real Estate Network, Inc. (CREN), © Copyright 2026. All rights reserved. All data deemed reliable but not guaranteed and should be independently verified. This database record is provided subject to "limited license" rights. Duplication or reproduction is prohibited.
 Grand Junction Area Realtor Association® All information deemed reliable but not guaranteed. All properties are subject to prior sale, change or withdrawal. Neither listing broker(s) or information provider(s) shall be responsible for any typographical errors, misinformation, misprints and shall be held totally harmless. Listing(s) information is provided for consumer's personal, non-commercial use and may not be used for any purpose other than to identify prospective properties consumers may
