











Address
463 Seasons Drive, Grand Junction, CO
Price
$ 749,900
Property Attributes
- MLS#20260956
- TypeSingle Family
- Listing Status Active
- CountyMesa
- CityGrand Junction
- AreaRedlands
- NeighborhoodSeasons, The
- Zip81507
- Style
- Year Built1995
- Price$ 749,900
- Bedrooms3
- Full Bathrooms2
- Half Bathrooms0
- Sqr Footage1836
- Lot Size0.24 Acres
Data Source:
Grand Junction Area REALTOR® Association
Property Description
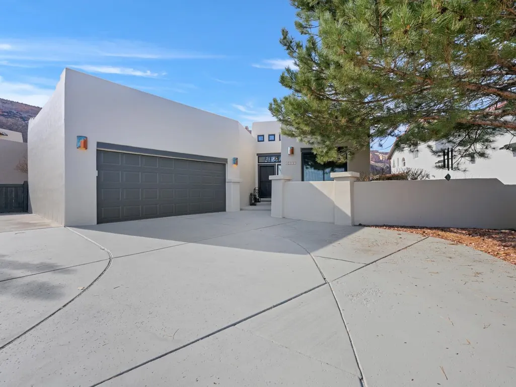
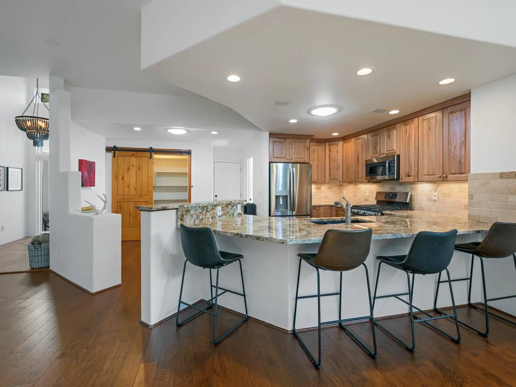
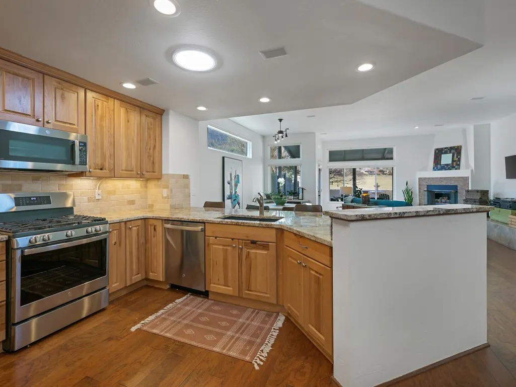
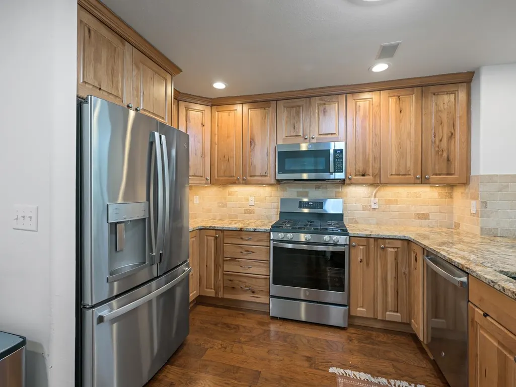
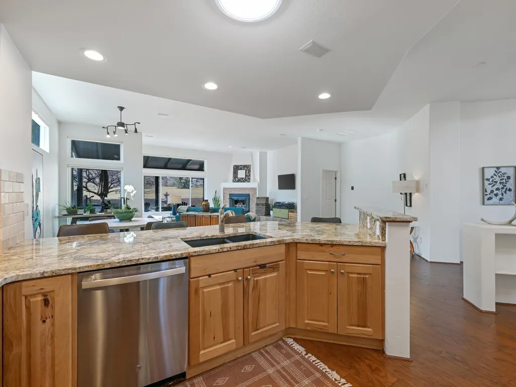
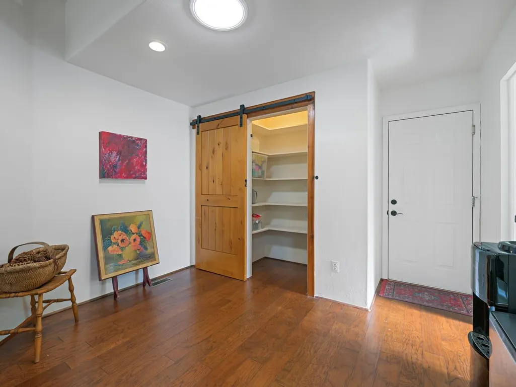
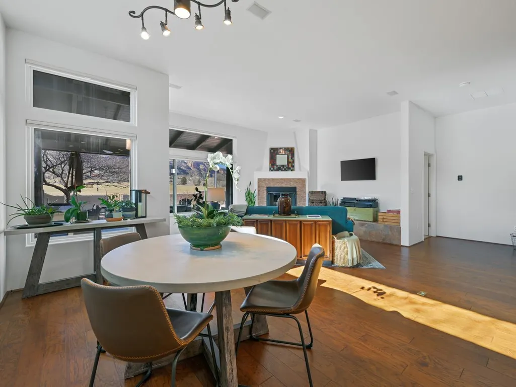
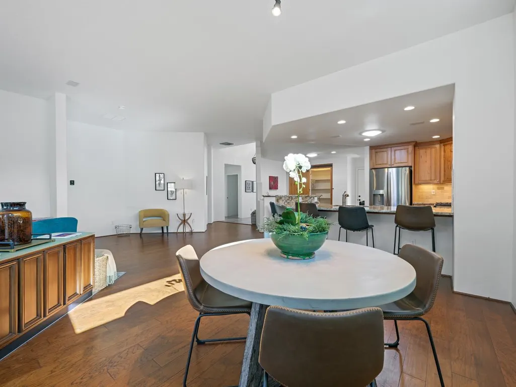
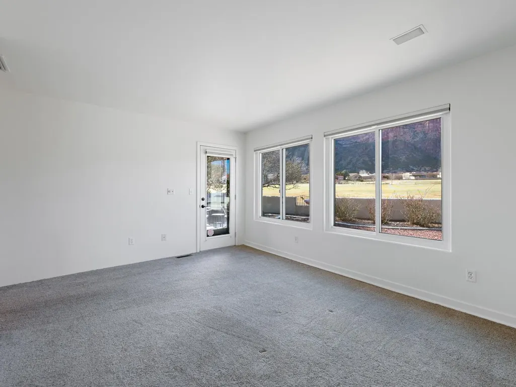
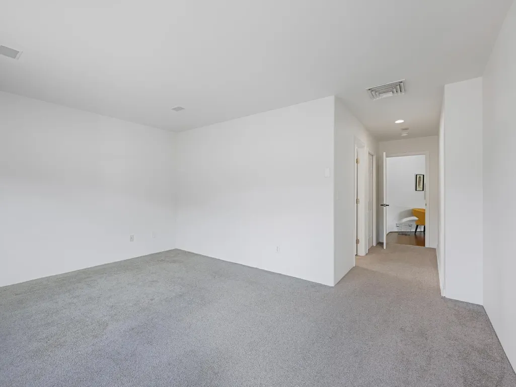
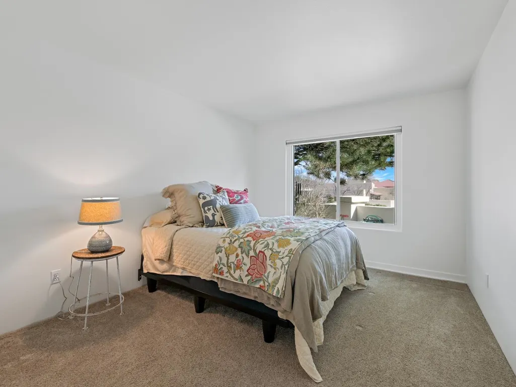
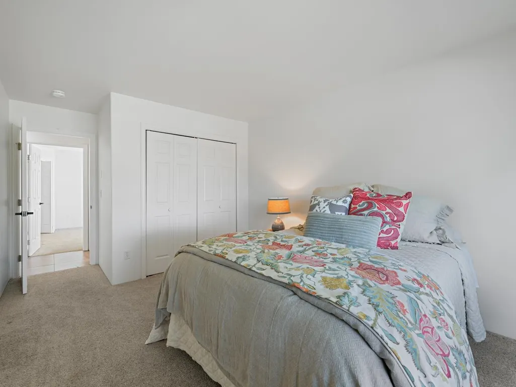
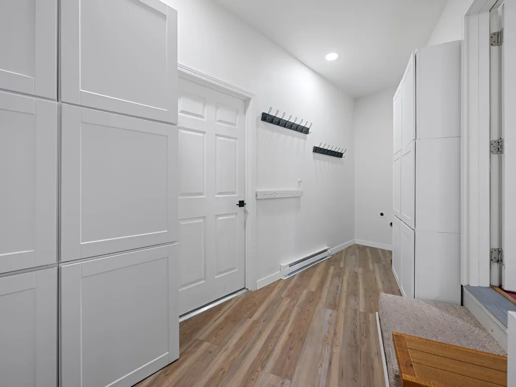
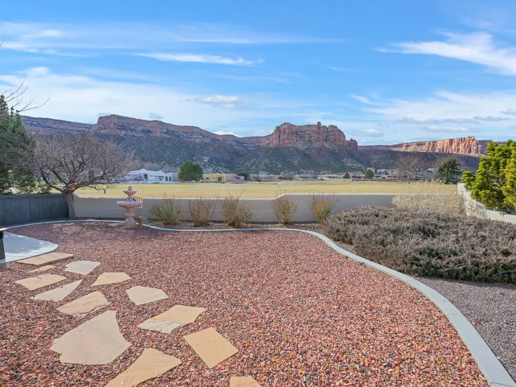
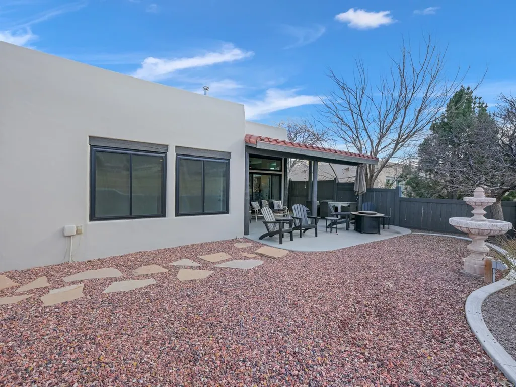
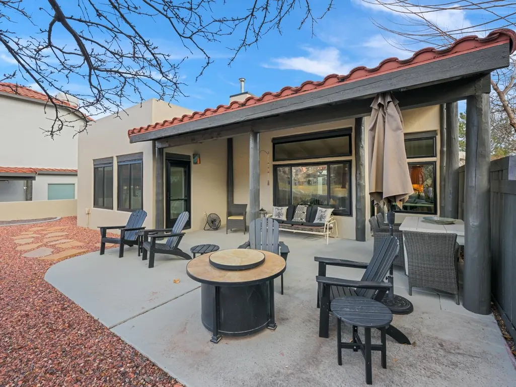
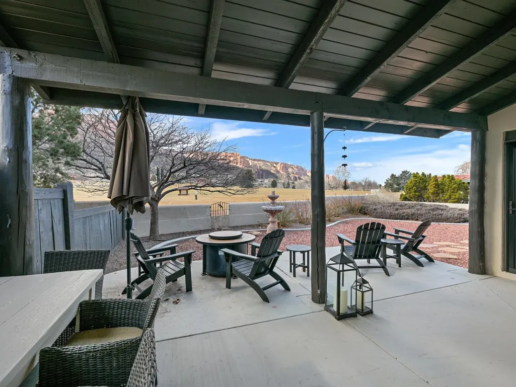
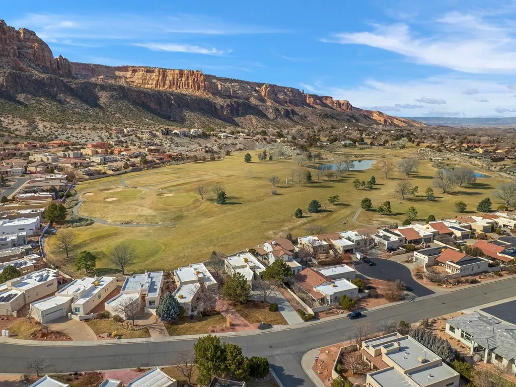
Welcome to 463 Seasons Drive, offering front-row views of the Monument and a vibe that makes slowing down feel natural. Perfectly positioned off the 13th hole of Tiara Rado, this Redlands beauty blends golf course vibes, Colorado scenery, and smart updates into one seriously dialed-in home. Inside, you’ll find updates throughout, including updated appliances, new windows & screens, new storm door, refreshed paint, countertops, light fixtures, hardware, plus the big-ticket win: A/C and forced air heat added for year-round comfort. There’s even a storage room - because we all have gear, holiday décor, and that one bin we swear we’ll organize someday. The kitchen is exactly what you want: updated stainless steel appliances, counter seating for casual hangs, a cozy breakfast nook, and a large pantry ready for your grocery store hauls. The living room is bright, inviting, and anchored by a gas fireplace - perfect for snowy evenings or just setting the vibe. All three bedrooms are well-proportioned, with a layout that actually makes sense. The primary suite comes complete with a great en suite bathroom and a large walk-in closet, while the other two bedrooms are positioned for privacy and offer the versatility you need - guest room, home office, gym, or all of the above. Step outside to a xeriscaped backyard designed for low maintenance and high enjoyment, featuring a covered patio and a beautiful view that reminds you why you live in Western Colorado. And here’s the mic-drop feature: this is one of only a few lots in The Seasons that allows an ADU - meaning real flexibility for guests, or multi-generational living. Bonus: build-ready plans are available. This isn’t just a home - it’s a lifestyle with views, upgrades, and options. And it’s ready for its next chapter.
| Elementary School | Middle School | High School |
|---|---|---|
| Wingate Elementary School | Redlands Middle School | Grand Junction High School |
| Price History | |
|---|---|
| 3/5/2026 | Listed $789,000 |
| 8/24/2026 | 3$769,000 |
| 9/21/2026 | 2$749,900 |
General Features
| Sewer | Connected |
|---|---|
| Heating | Forced Air,Fireplace(s),Natural Gas |
| Cooling | Central Air |
| Roof | Flat,Rubber,Tile |
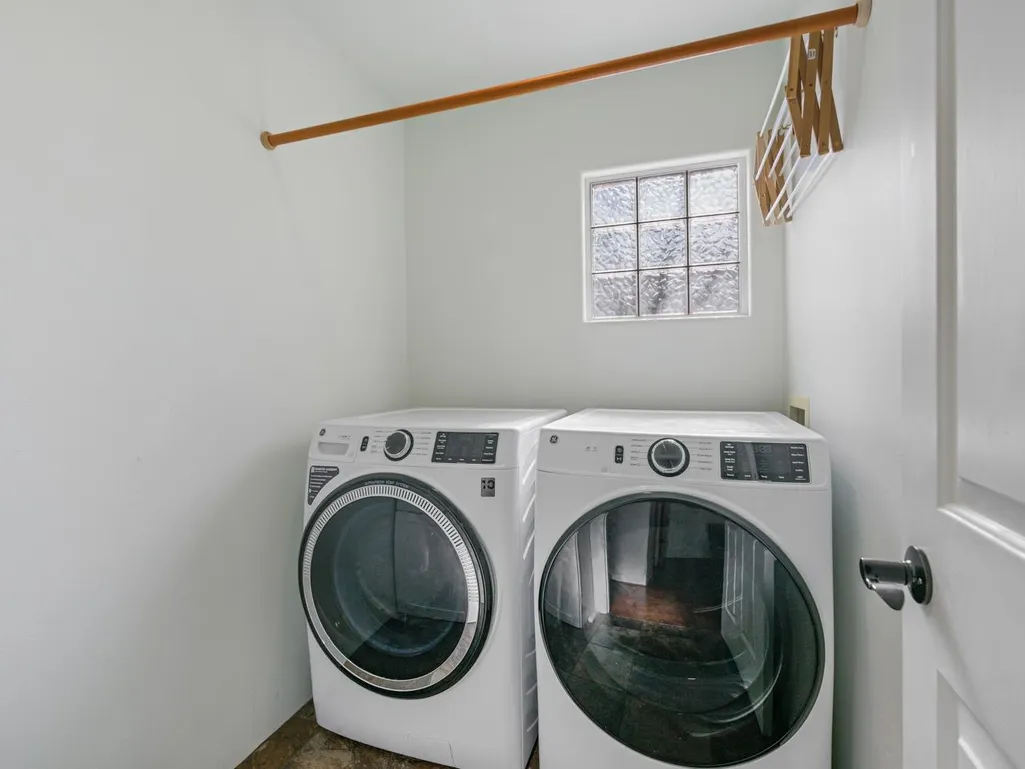
| Appliances | Dryer,Dishwasher,Disposal,Gas Oven,Gas Range,Microwave,Refrigerator,Washer |
| HOA Fee | 1487.31 |
| Garage Spaces | 2 |
| Association Fee Includes | Common Area Maintenance,Sprinkler |
| Patio/Porch Features | Covered,Patio |
| Architectural Style | Ranch |
| Construction Materials | Stucco,Wood Frame |
| Year Built | 1995 |
| Stories Count | 1 |
| Property Subtype | Single Family Residence |
| Current Use | Residential,Single Family |
| Elevation | 4650 |
| Accessibility | None,Low Threshold Shower |
| Assoc Fee Paid Per | Annually |
| County | Mesa |
| Property Type | Residential |
| HOA | true |
| Attached Garage | true |
| Subdivision Name | Seasons, The |
| Facing Direction | East |
| Garage Y/N | true |
| Green Water Conservation | Water-Smart Landscaping |
| Status | Active |
| Directions | From S Broadway, turn into The Seasons Subdivision, and go left. Follow Seasons Dr down just past Coyote Ct. Home is on the west side of the street. |
| ModificationTimestamp | 2026-09-21T21:52:22.413-00:00 |
| High School | Grand Junction |
| City | Grand Junction |
| Zoning Description | PD |
| MLS Area | Redlands |
| Elementary School | Wingate |
| Land Lease Y/N | false |
| Middle/Junior High School | Redlands |
| Virtual Tour | https://www.youtube.com/watch?v=JL9drWmr-Fg |
| Standard Status | Active |
| Property Sub Type Additional | Single Family Residence |
| PostalCity | Grand Junction |
Interior Features
| Interior Amenities | Granite Counters,Laminate Counters,Main Level Primary,Pantry,Sound System,Walk-In Closet(s),Walk-In Shower,Wired for Sound,Mud Room,Programmable Thermostat |
|---|---|
| Basement | Crawl Space |
| Flooring | Carpet,Laminate,Luxury Vinyl,Luxury VinylPlank,Simulated Wood,Tile |
| Fireplace Features | Gas Log,Living Room |
| Air Conditioning Y/N | true |
| Heating Y/N | true |
| Fireplace Y/N | true |
| Laundry Features | Laundry Room,Washer Hookup,Dryer Hookup |
| Total Bedrooms | 3 |
| Total Baths | 2 |
Exterior Features
| Exterior Amenities | None |
|---|---|
| Fencing | Picket,Stucco Wall |
| Parking Features | Attached,Garage,Garage Door Opener |
| Lot Features | Irregular Lot,Landscaped,Mature Trees,Xeriscape |
| Water Source | Public |
| Building Area Total | 1836 |
| Lot Dimensions | 57x187 |
| Lot Size Acres | 0.24 |
| Road Surface Type | Paved |
| Lot Size Source | Assessor |
| Road Frontage Type | City Street |
Amenities
- Foreclosure
- Views
- Short Sale
- New Construction
- Adult 55+
- Lease To Own
- No HOA Fees
- Furnished
- Primary On Main
- Air Conditioning
- Seller Finance
- Green
- Fixer Upper
- Horse
- Golf
- Fireplace
- Deck
- Garage
- Basement
- Pool
Property vs Single Family Average in 81507
Price
Year Built

 Aspen/Glenwood Springs MLS, Inc. ALL RIGHTS RESERVED WORLDWIDE. No part of this publication may be reproduced, adapted, translated, stored in a retrieval system or transmitted in any form or by any means, electronic, mechanical, photocopying, recording, or otherwise, without the prior written consent of the Aspen/Glenwood Springs MLS, Inc.
Aspen/Glenwood Springs MLS, Inc. Copyright ©2026 All rights reserved.
Last Updated: September 21, 2026 6:38 AM UTC
Aspen/Glenwood Springs MLS, Inc. ALL RIGHTS RESERVED WORLDWIDE. No part of this publication may be reproduced, adapted, translated, stored in a retrieval system or transmitted in any form or by any means, electronic, mechanical, photocopying, recording, or otherwise, without the prior written consent of the Aspen/Glenwood Springs MLS, Inc.
Aspen/Glenwood Springs MLS, Inc. Copyright ©2026 All rights reserved.
Last Updated: September 21, 2026 6:38 AM UTC
 The data relating to real estate for sale on this web site comes in part from the Internet Data Exchange (IDX) program of Colorado Real Estate Network, Inc. (CREN), © Copyright 2026. All rights reserved. All data deemed reliable but not guaranteed and should be independently verified. This database record is provided subject to "limited license" rights. Duplication or reproduction is prohibited.
 Grand Junction Area Realtor Association® All information deemed reliable but not guaranteed. All properties are subject to prior sale, change or withdrawal. Neither listing broker(s) or information provider(s) shall be responsible for any typographical errors, misinformation, misprints and shall be held totally harmless. Listing(s) information is provided for consumer's personal, non-commercial use and may not be used for any purpose other than to identify prospective properties consumers may
